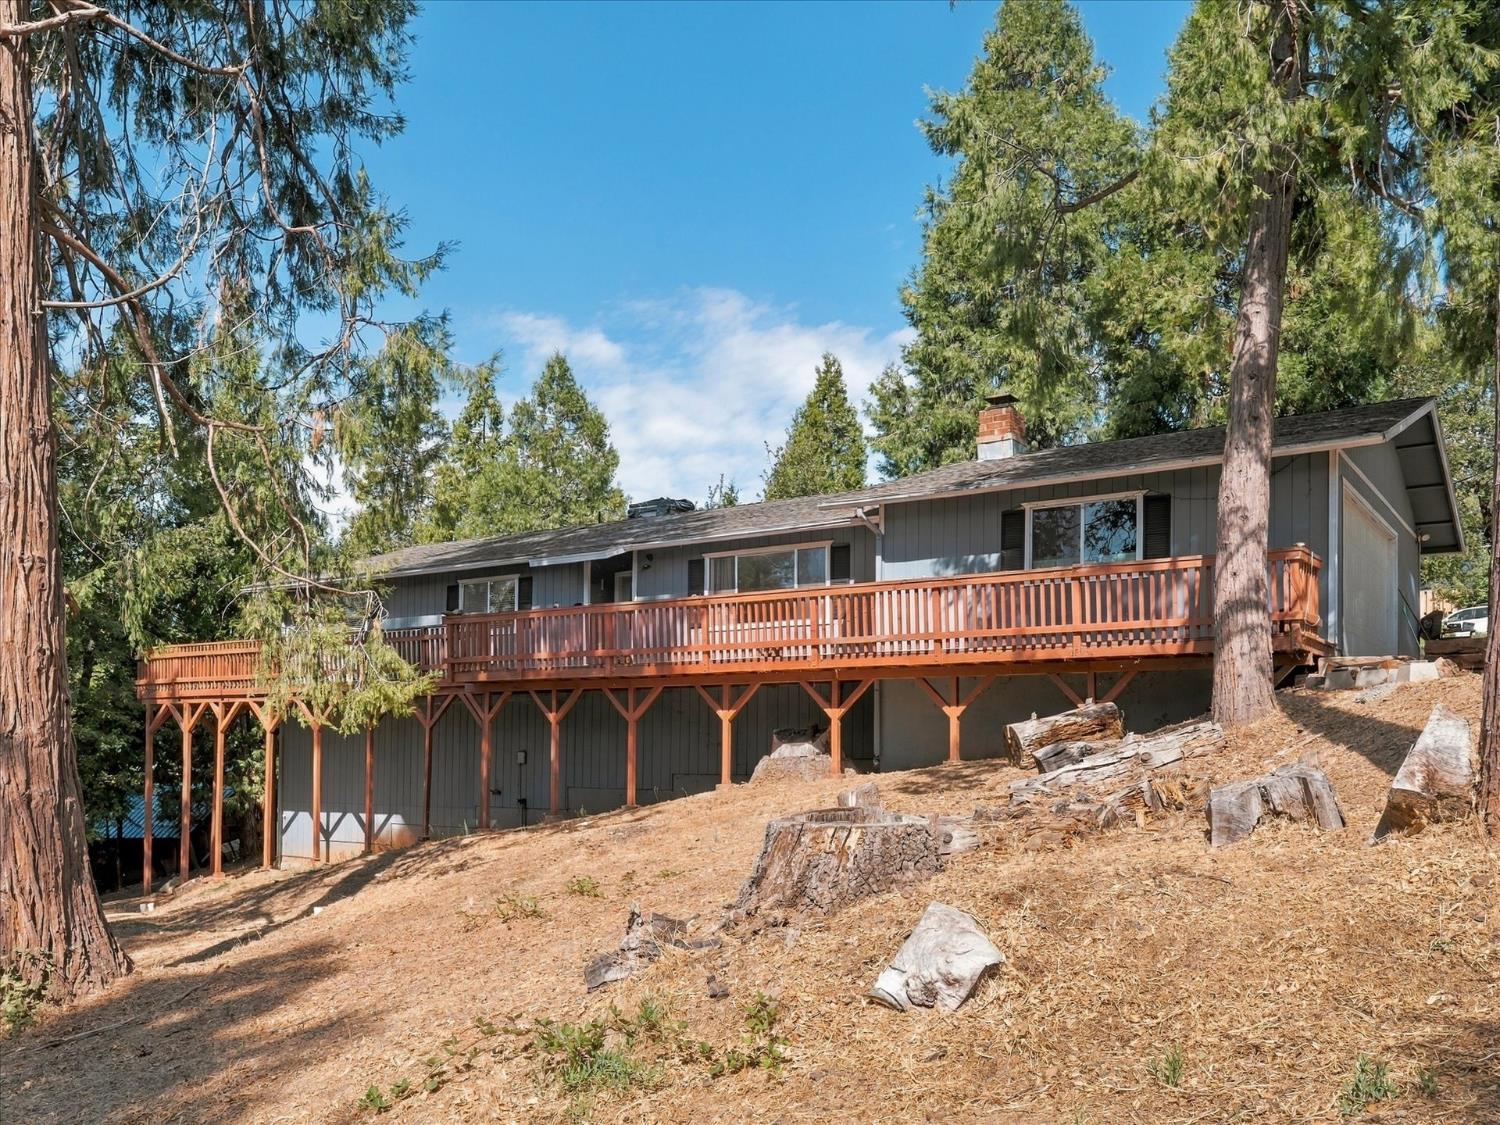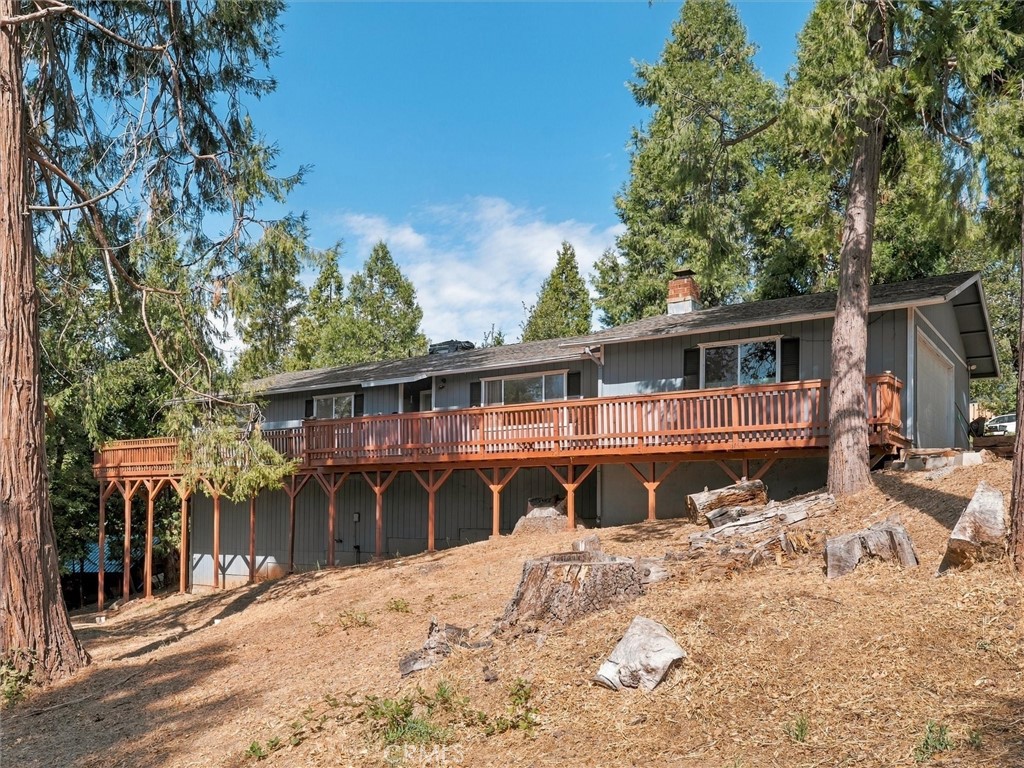
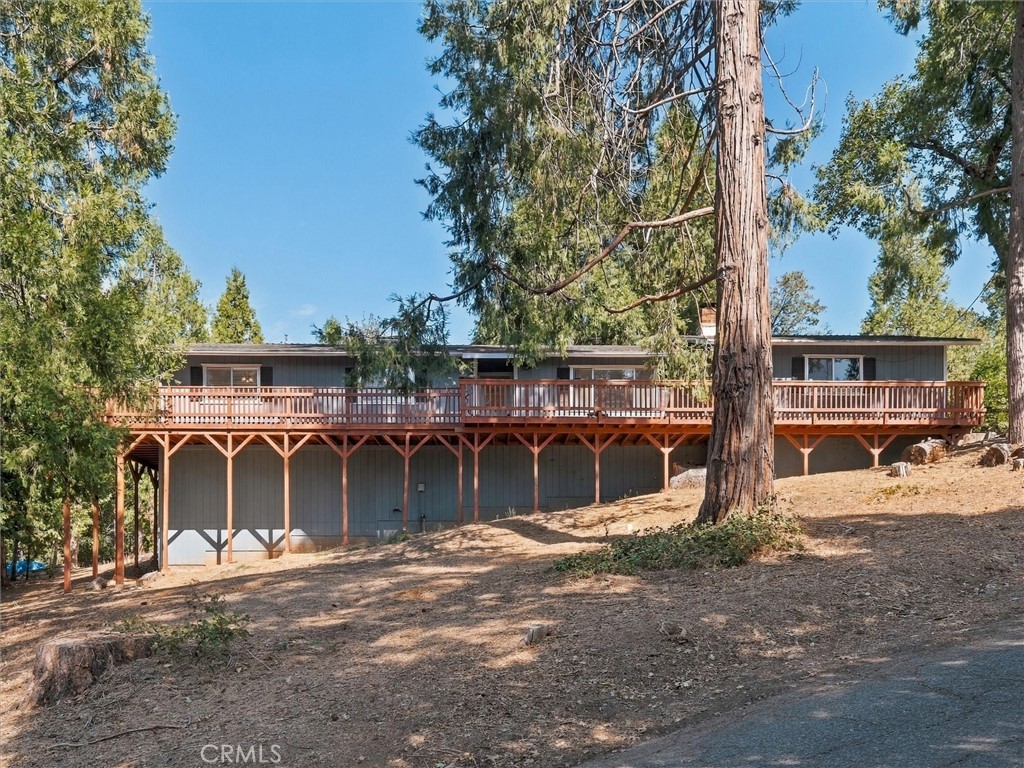
Gray home with a long raised wooden deck on a sloping, tree-lined lot.
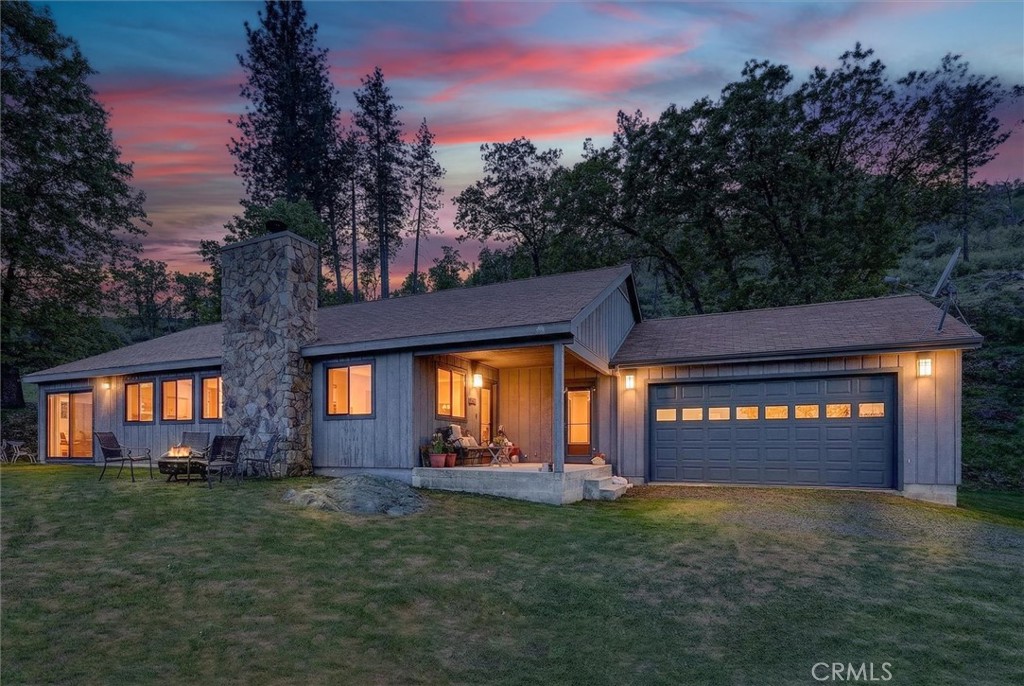
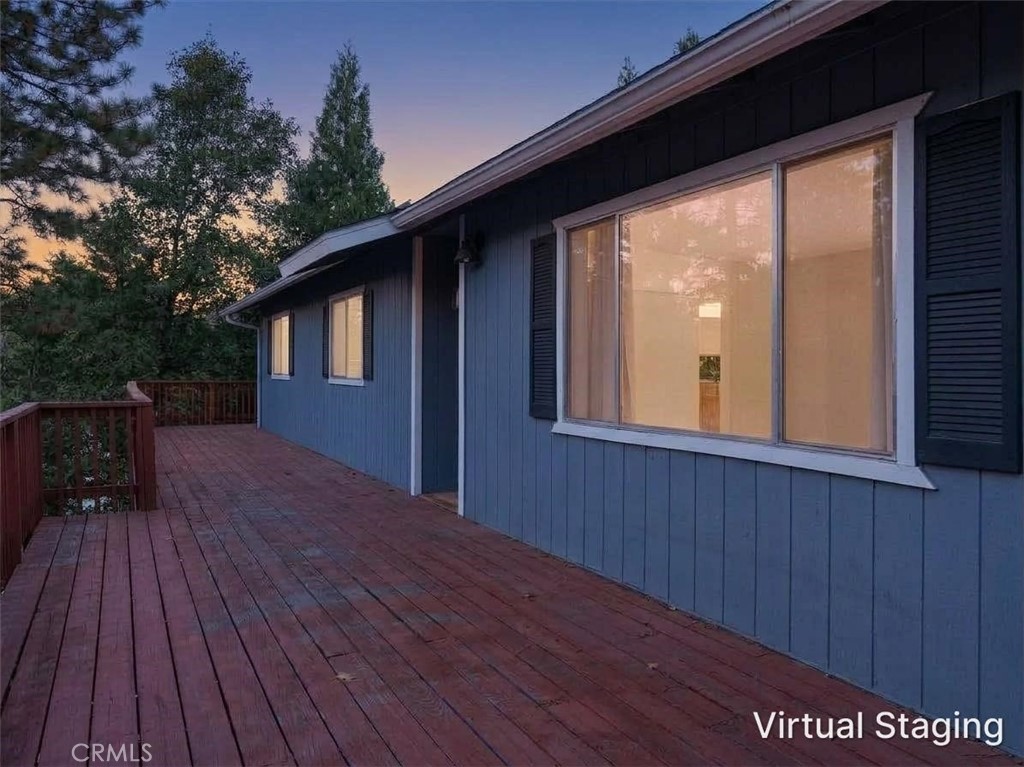
Blue-sided house with a long wooden deck among trees at dusk.
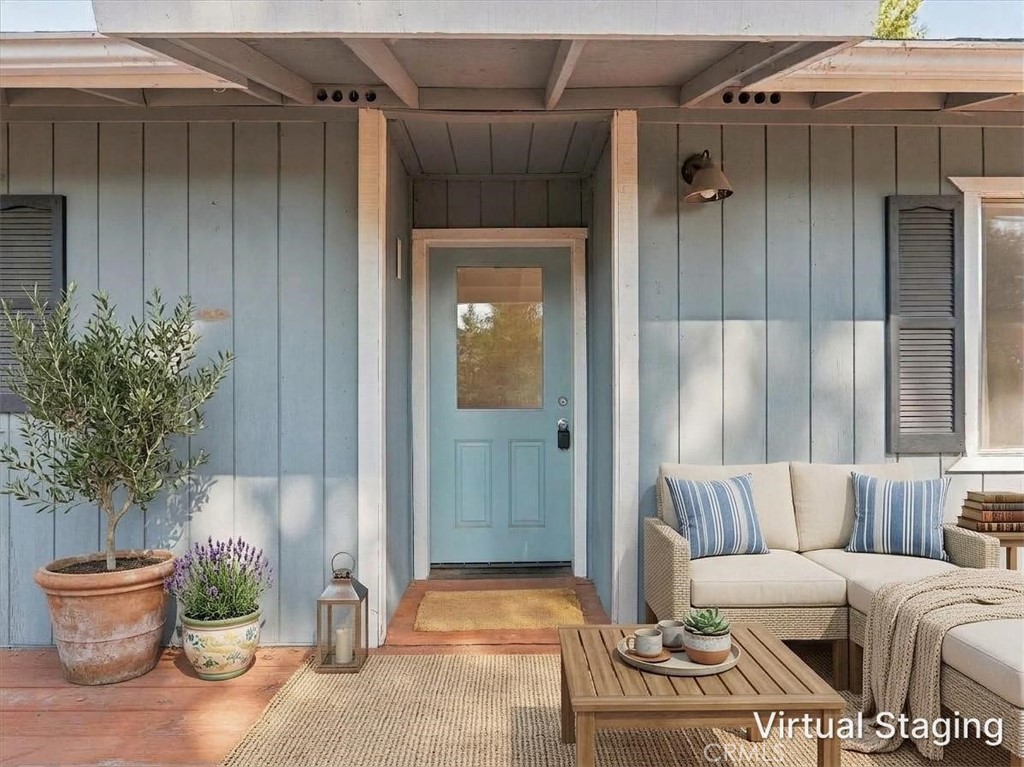
Covered front porch with a pale blue entry door, wicker seating, striped pillows, and potted plants.
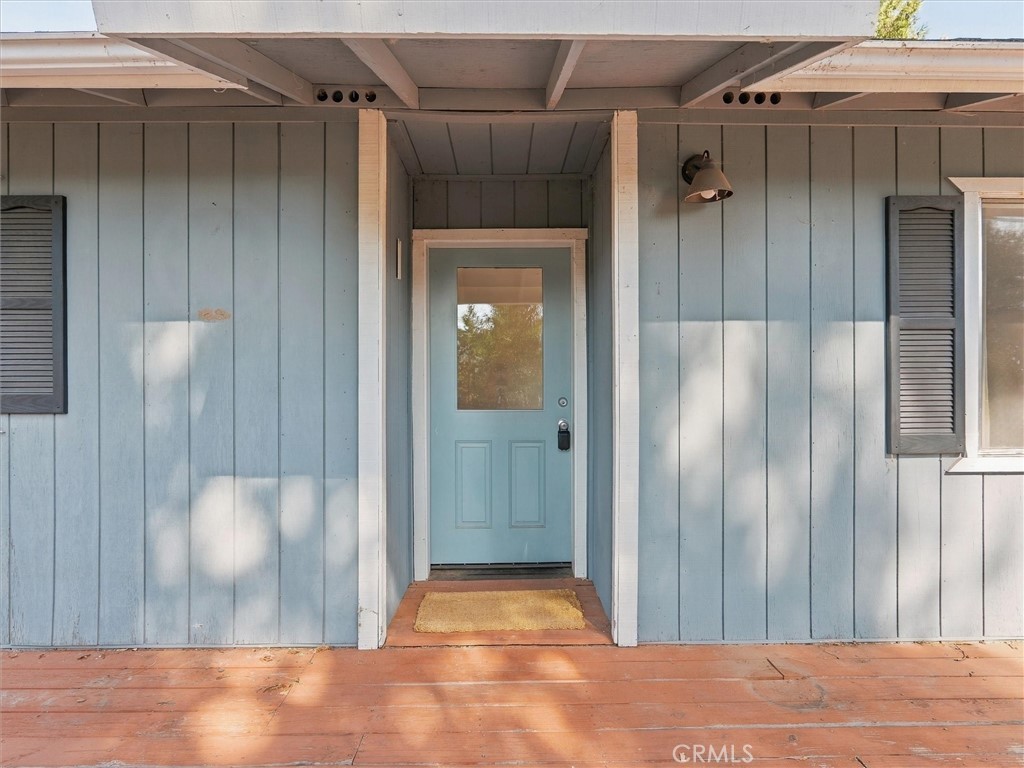
Blue front door beneath a covered porch on a light blue-sided home.
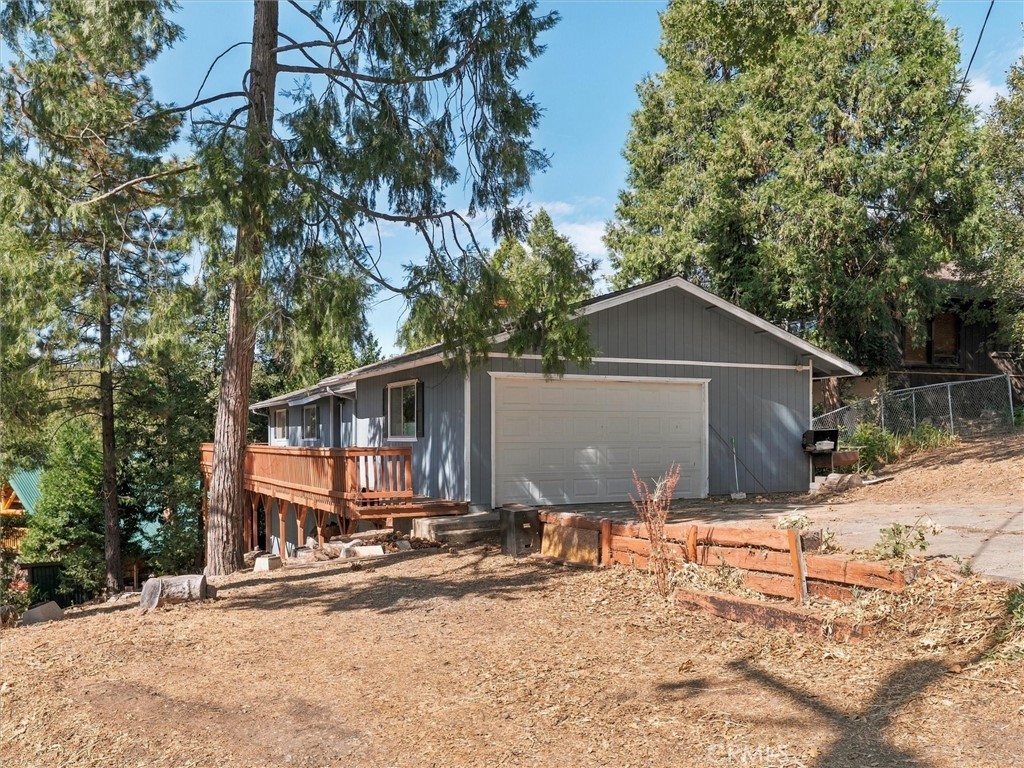
Gray house with a two-car garage and raised wooden deck among tall trees.
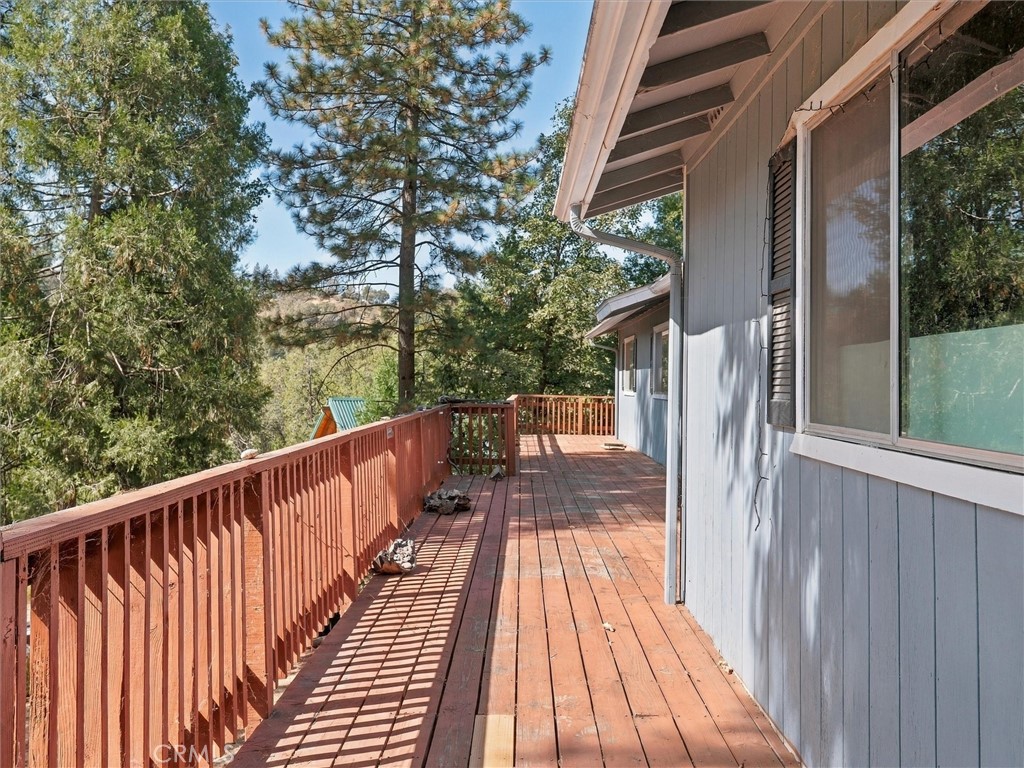
House-side deck with red railings overlooking mature trees.
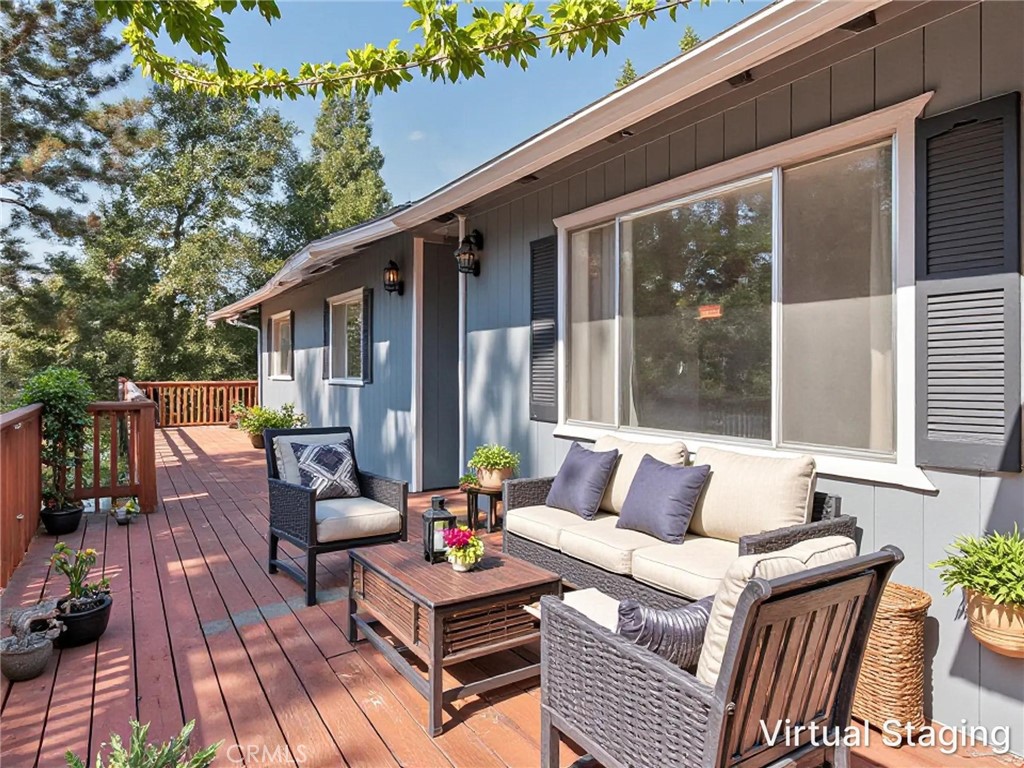
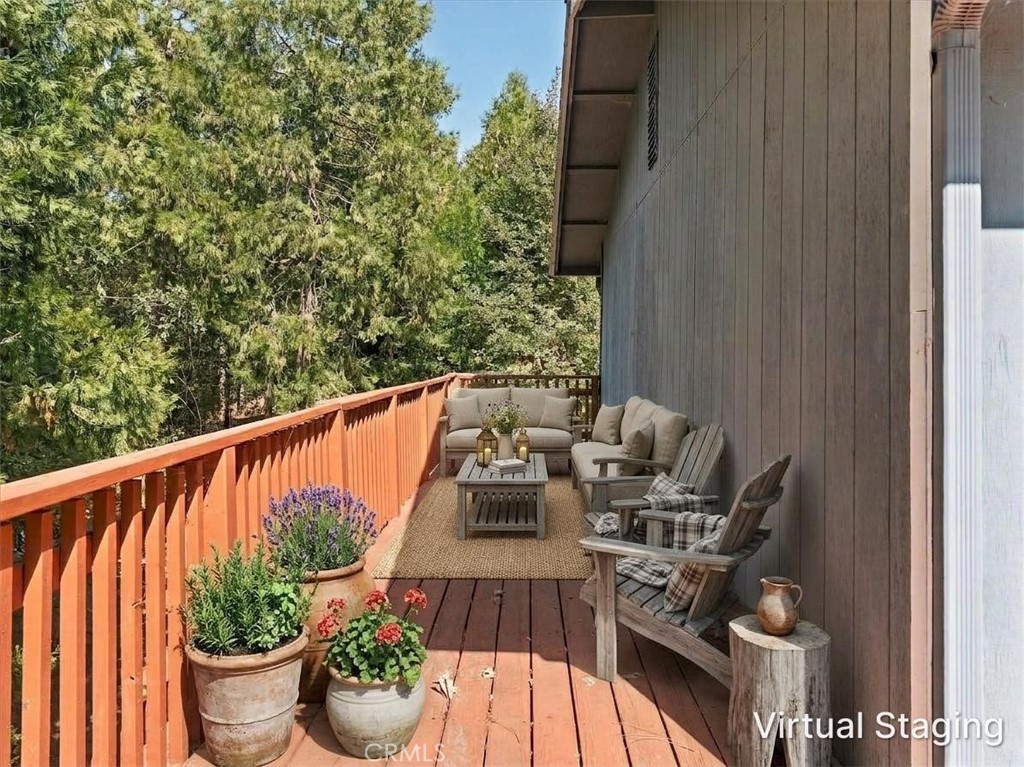
Wooden deck beside a gray-sided home, virtually staged with outdoor seating and surrounded by trees.
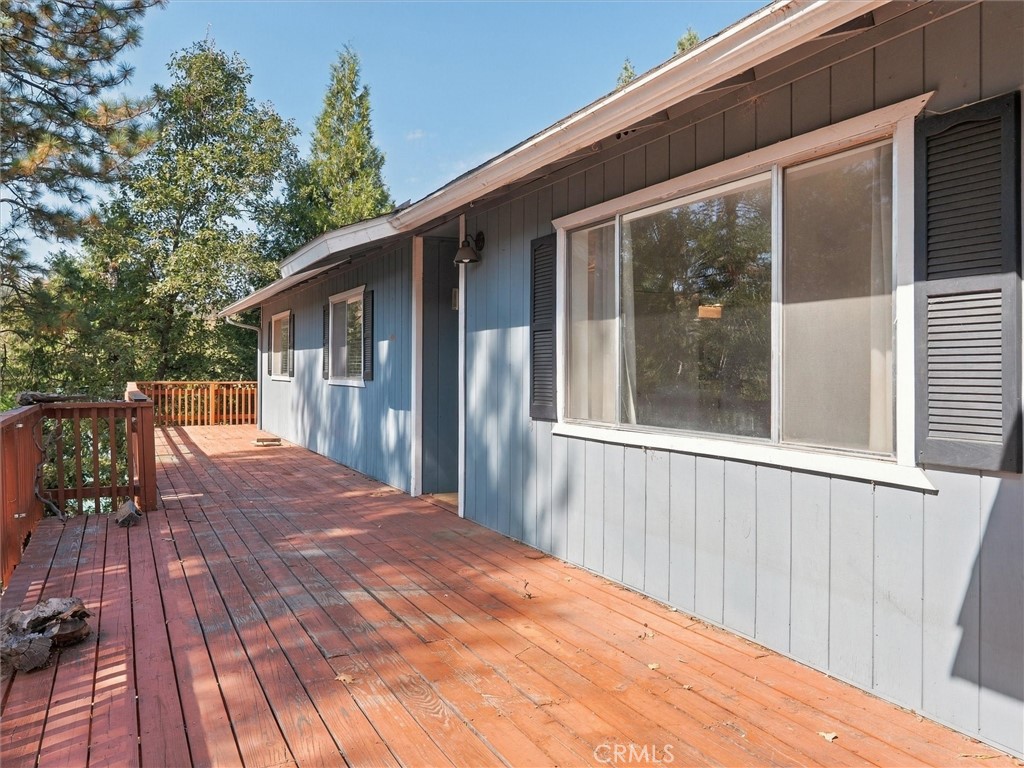
Wooden deck alongside a blue-sided home, with large windows and trees nearby.
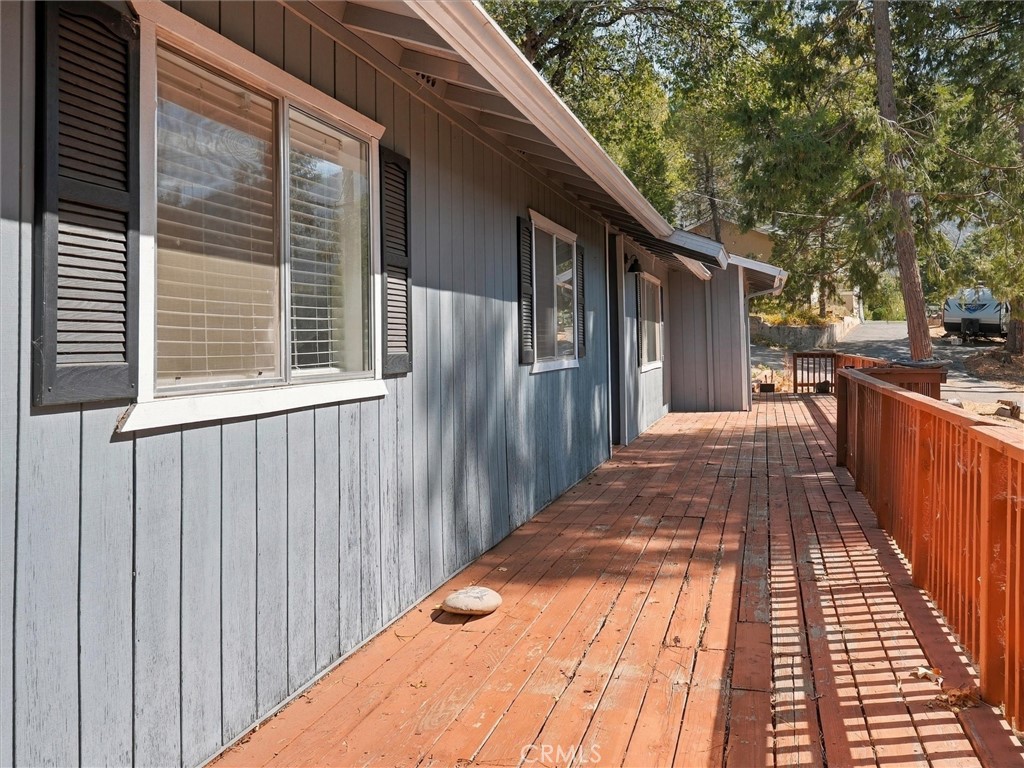
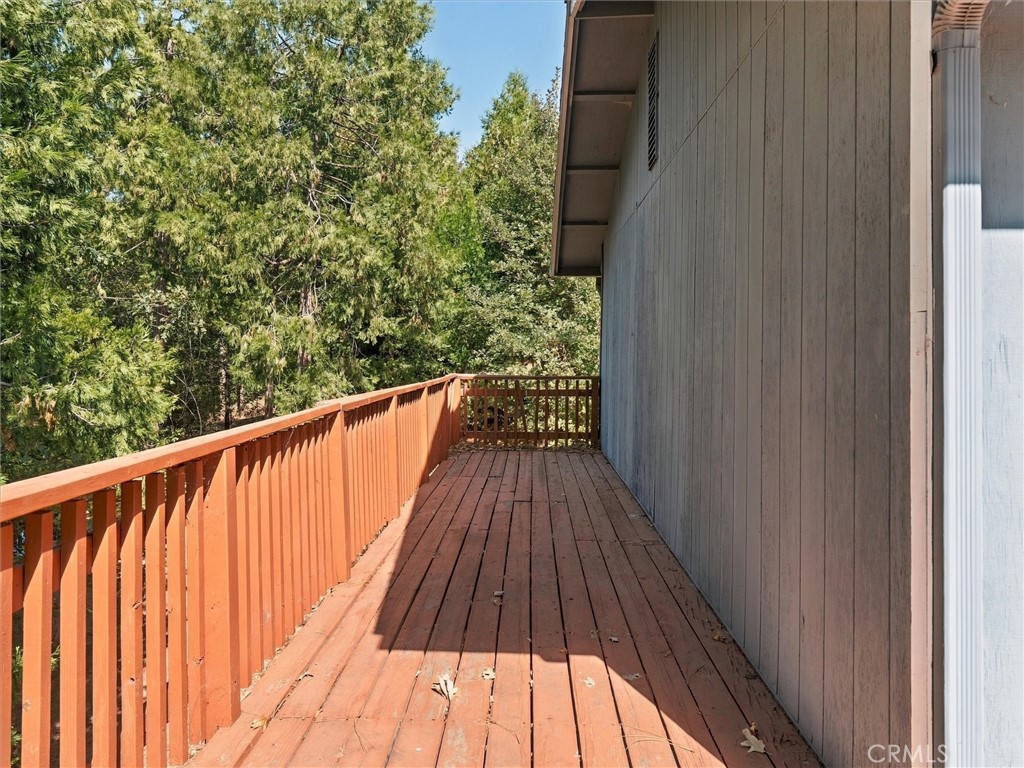
Wooden deck alongside a blue-gray house, bordered by a reddish railing and shaded by trees.
Wooden deck with outdoor seating and potted flowers overlooking trees.
Wooden deck beside a gray-sided house, bordered by red railings and evergreen trees.
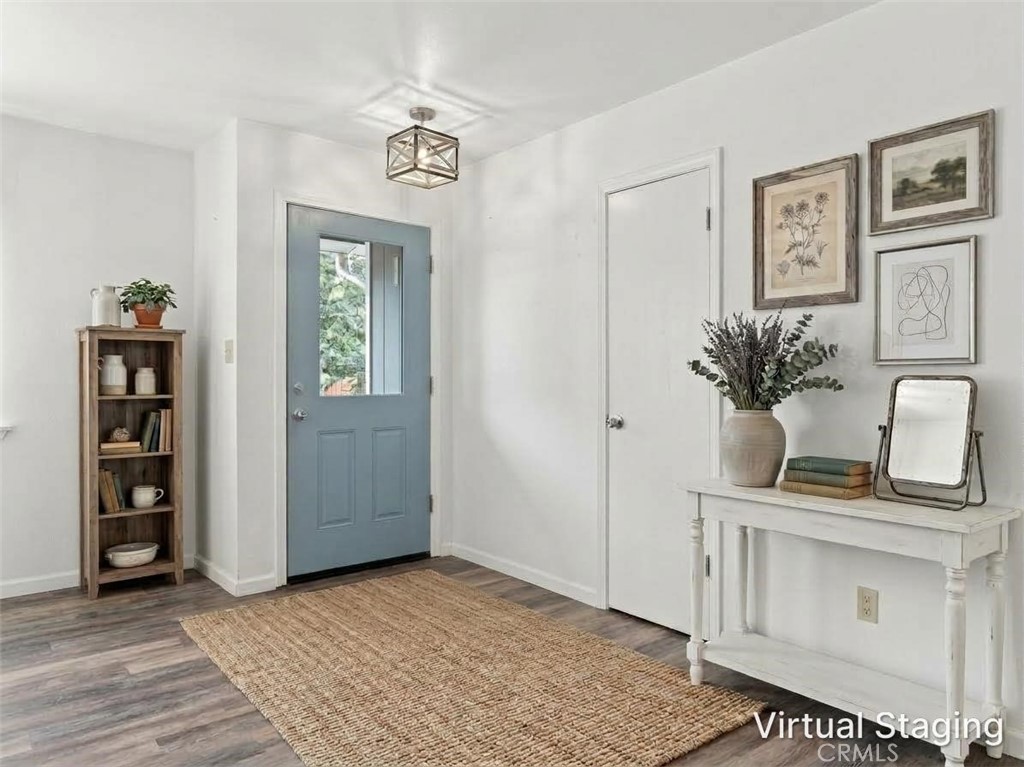
Entryway with a blue front door, woven rug, narrow bookcase, and white console table.
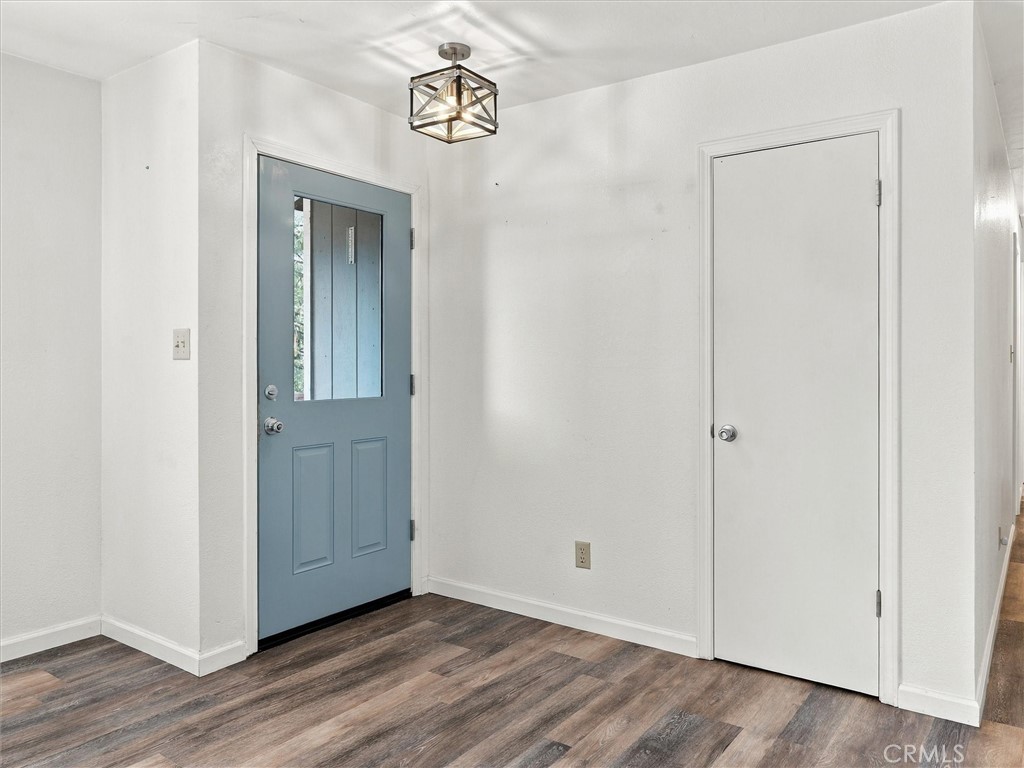
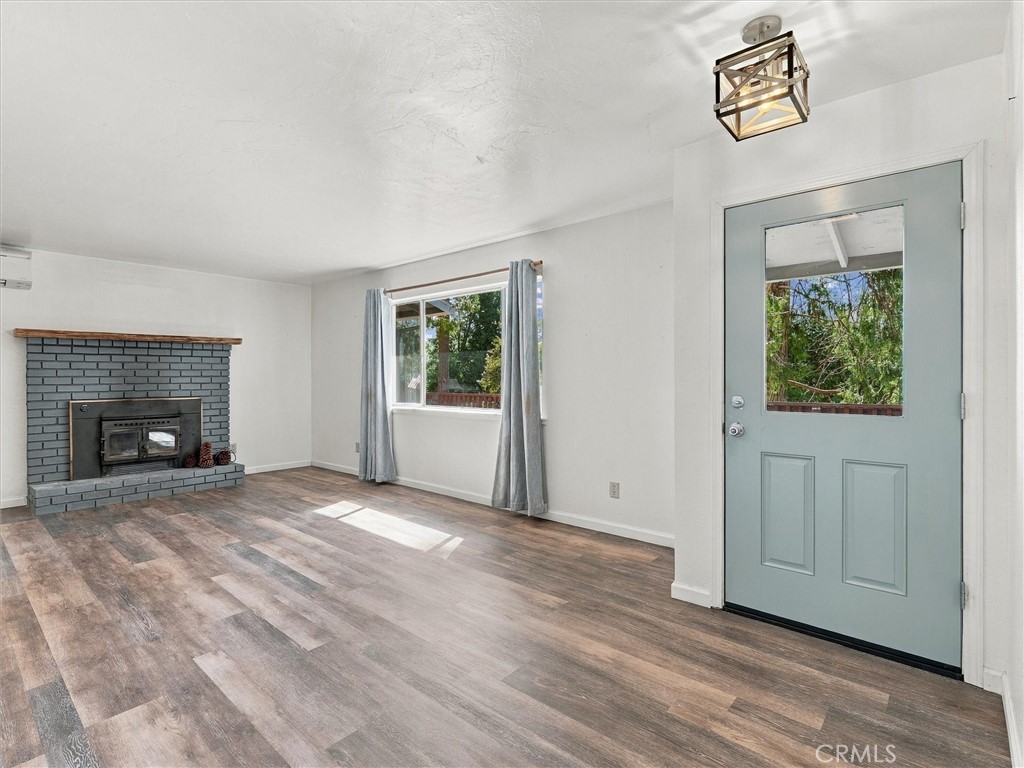
Entryway with a blue glass-inset front door, wood-look flooring, and a geometric ceiling light.
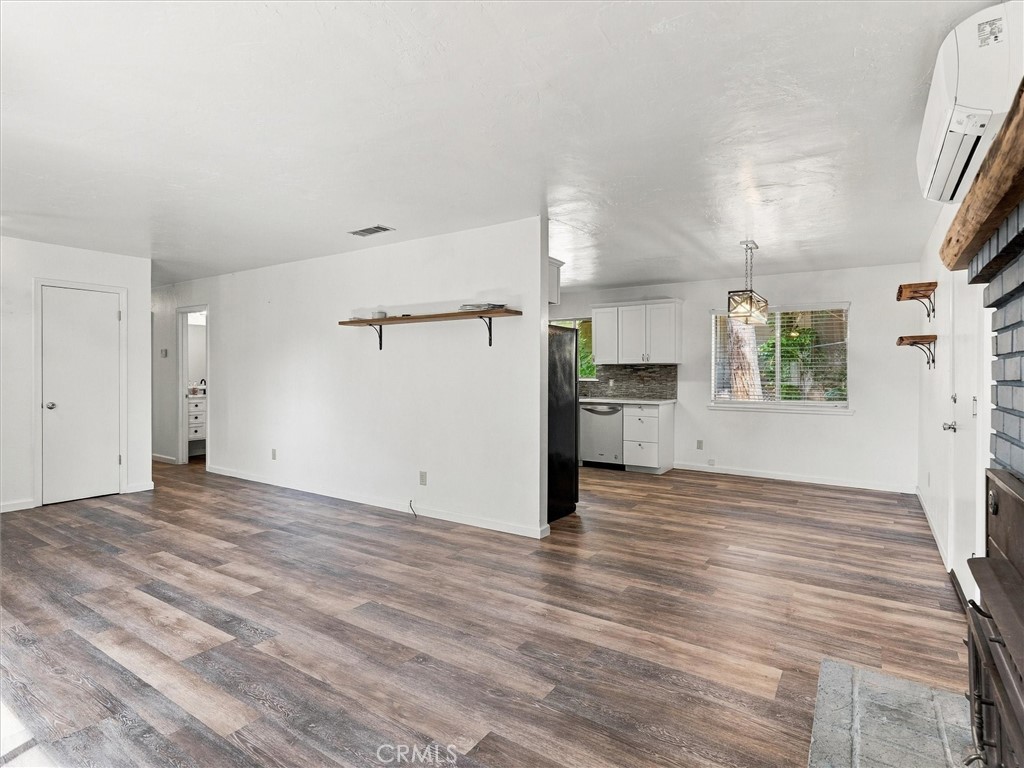
Vacant living room with a gray brick fireplace, wood-look flooring, and pale blue front door.
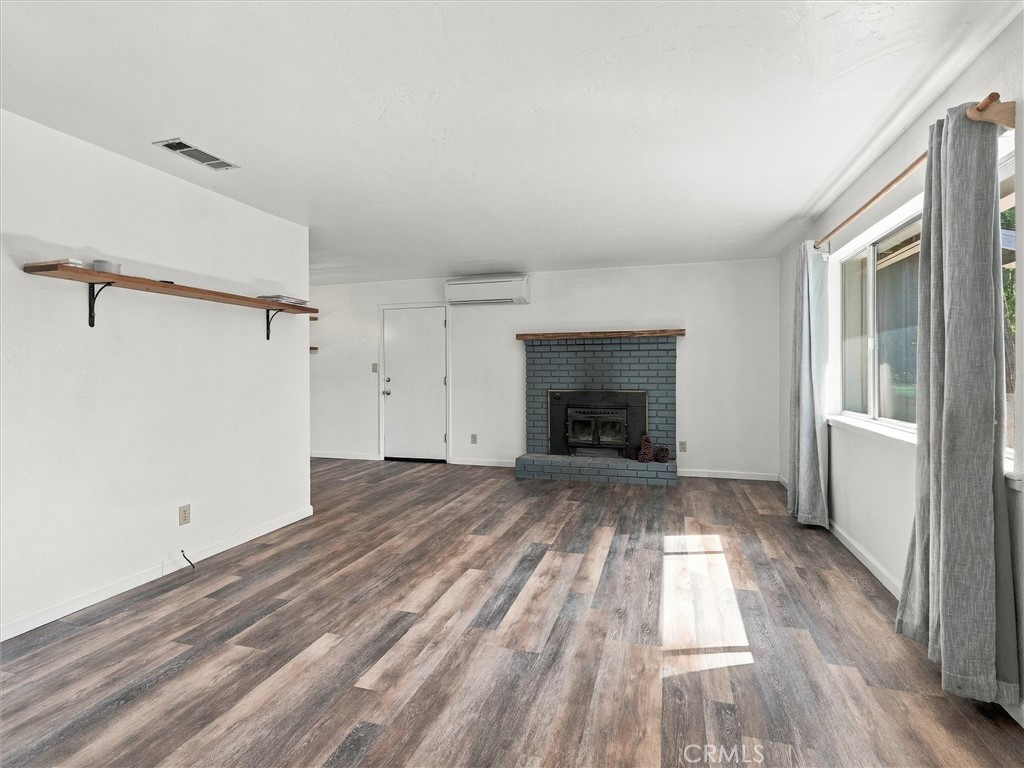
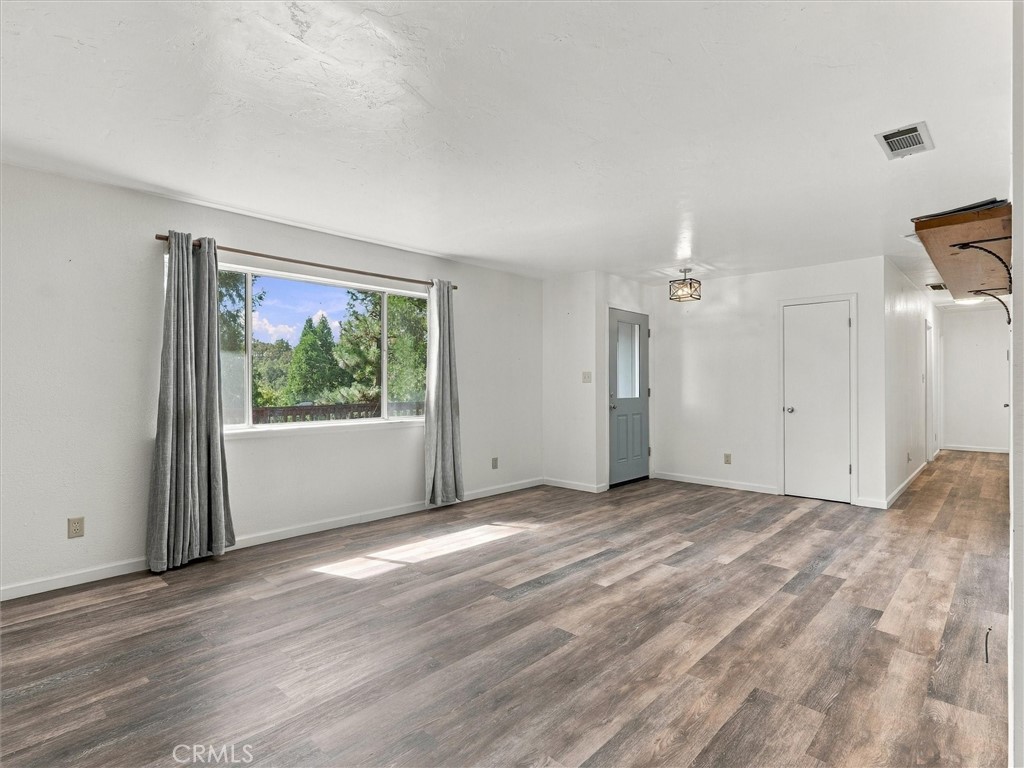
Unfurnished living room with a blue-gray brick fireplace, wood-look flooring, and large curtained windows.
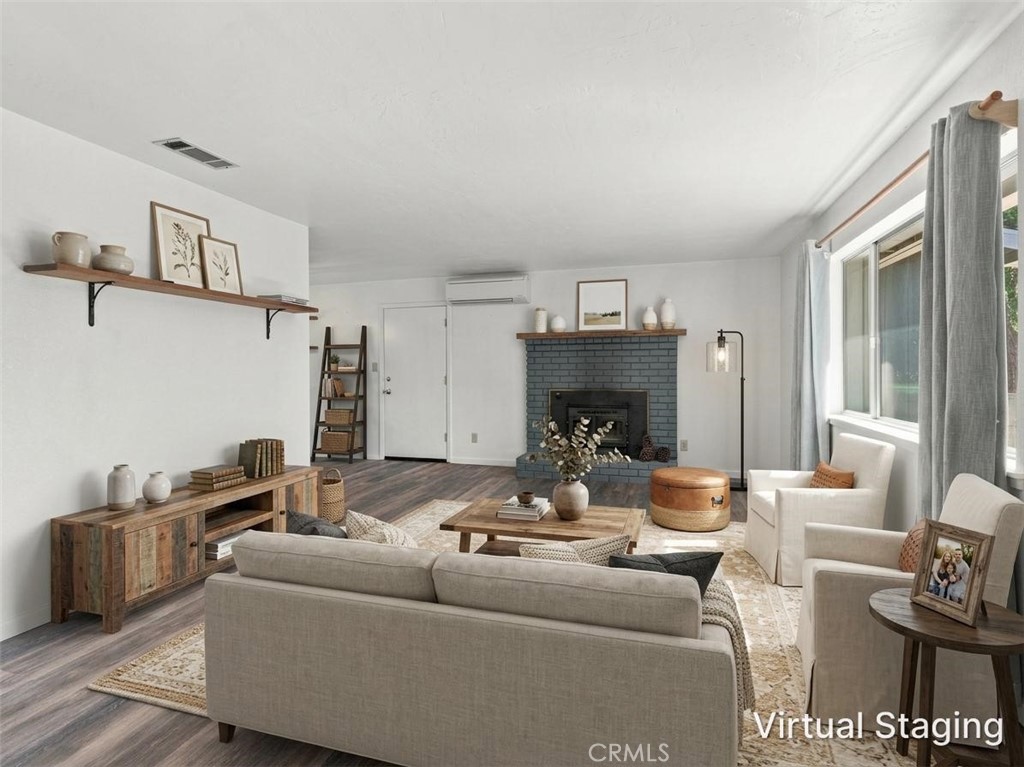
Virtually staged living room with a blue-gray brick fireplace and wide curtained windows.
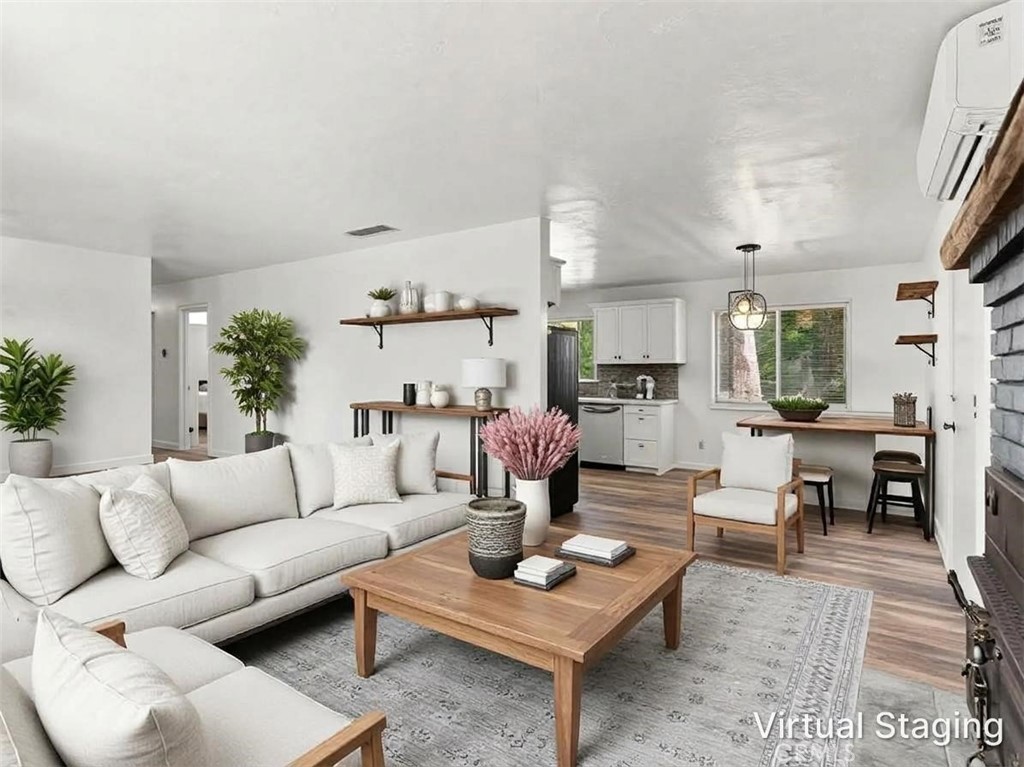
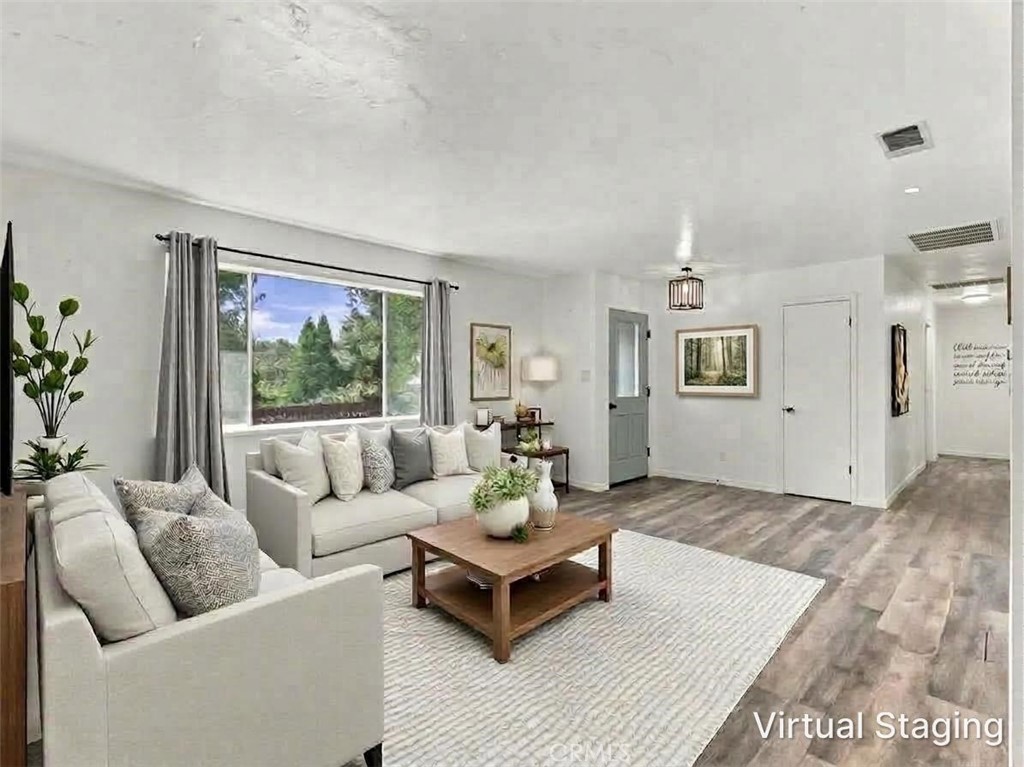
Virtually staged living room with a white sectional, wooden coffee table, and open kitchen and dining area.
Vacant living area opening to a compact kitchen, with wood-look flooring and a large window.
Virtually staged living room with white sectional sofas, a wood coffee table, and a large window overlooking trees.
Vacant room with plank flooring and a large curtained window overlooking trees.
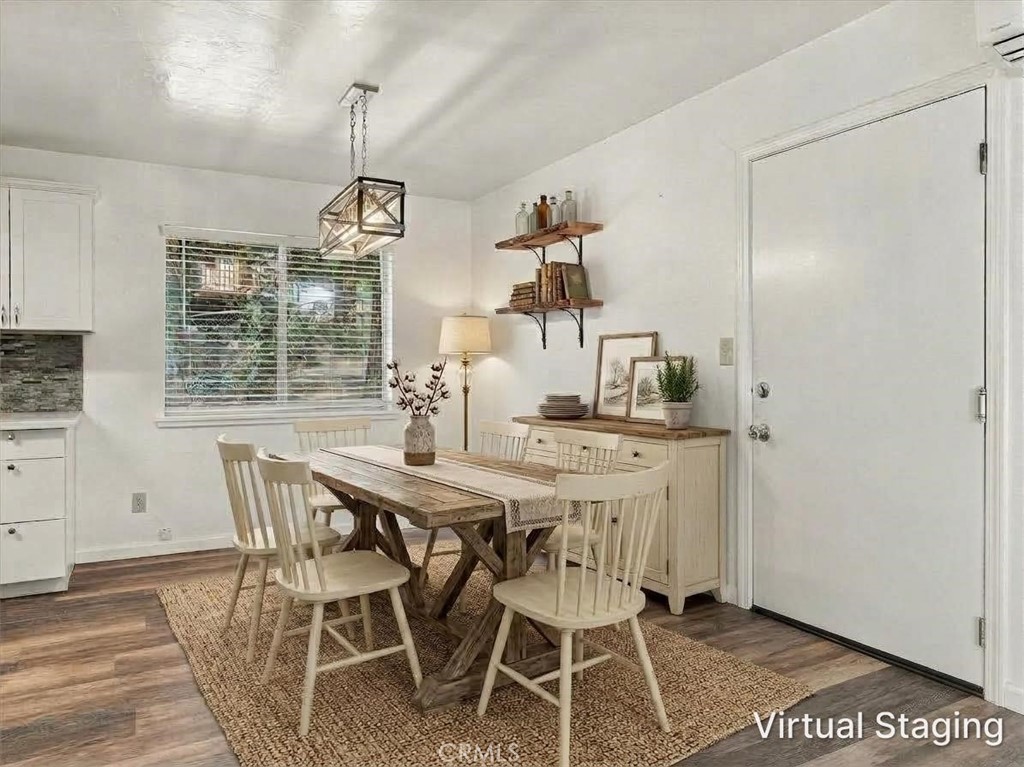
Virtually staged dining room with a rustic wood table, white chairs, and a woven rug.
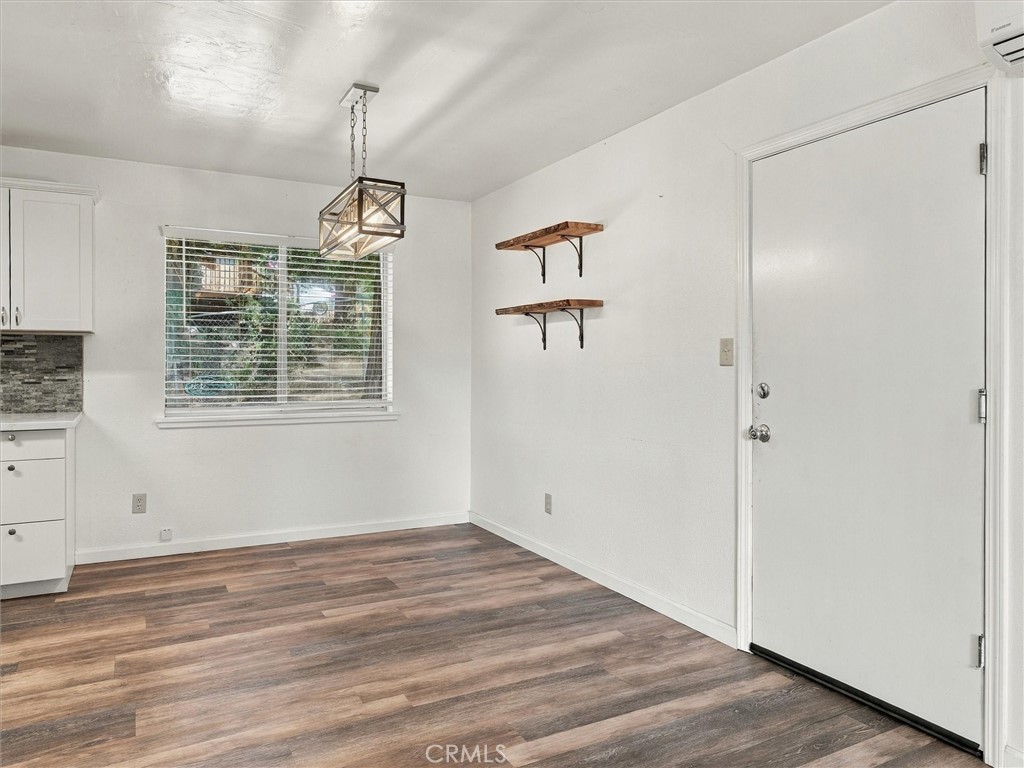
Unfurnished room with wood-look flooring, a front door, window blinds, and floating shelves.
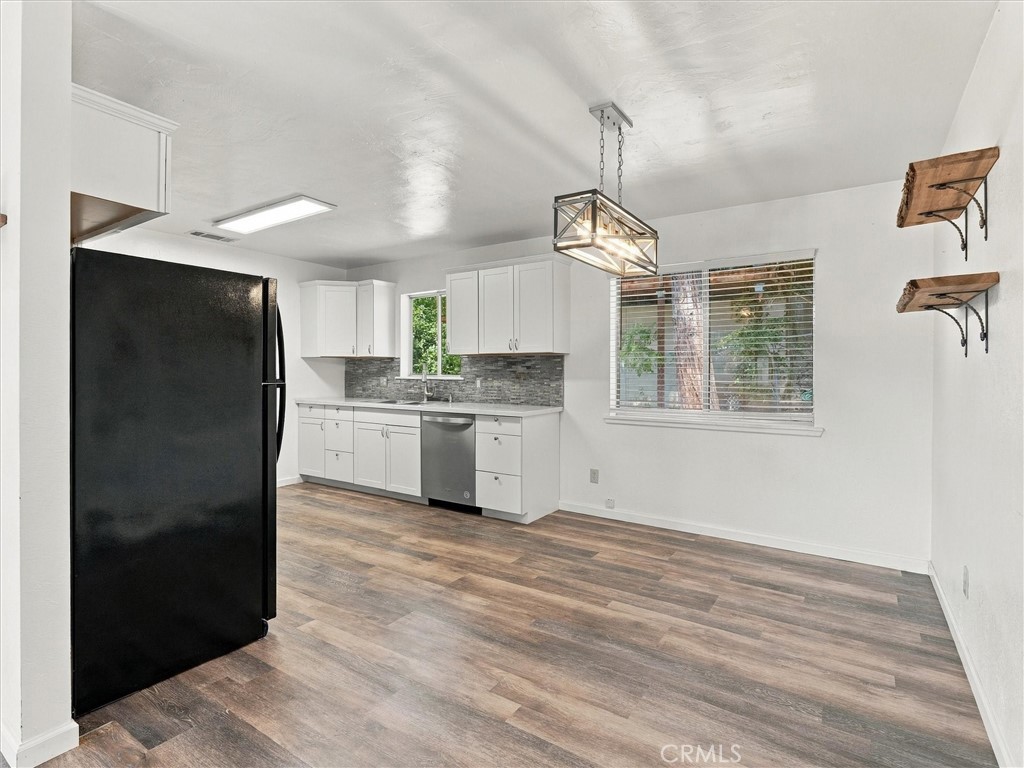
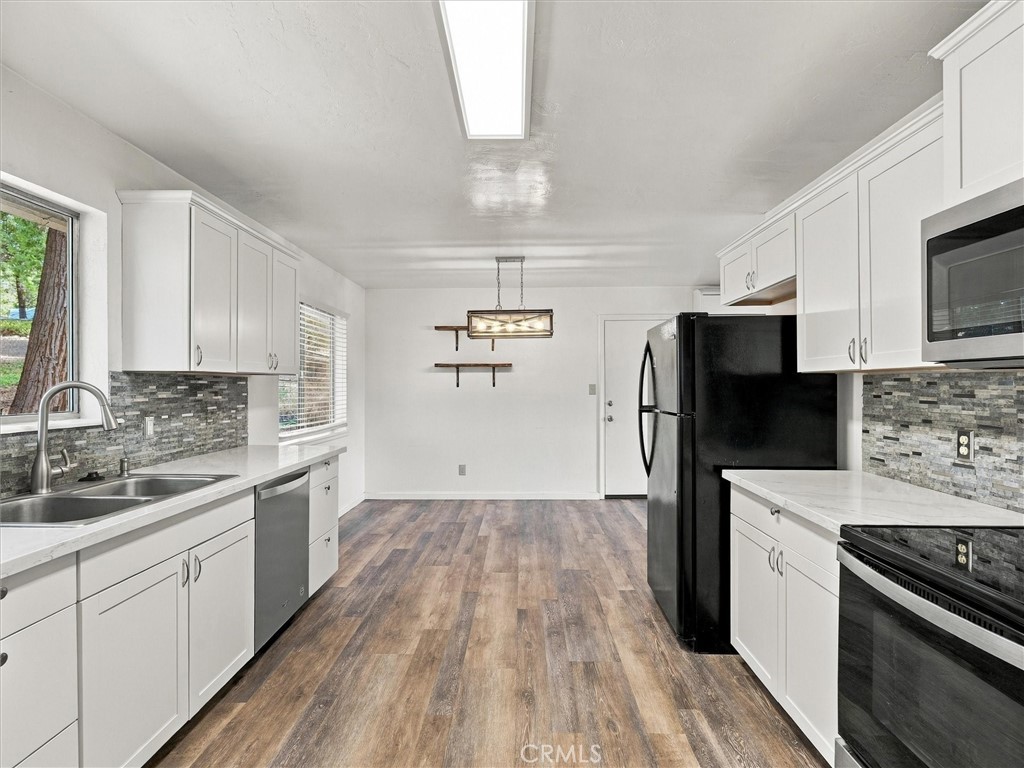
Kitchen with white cabinets, gray tile backsplash, black refrigerator, and wood-look flooring.
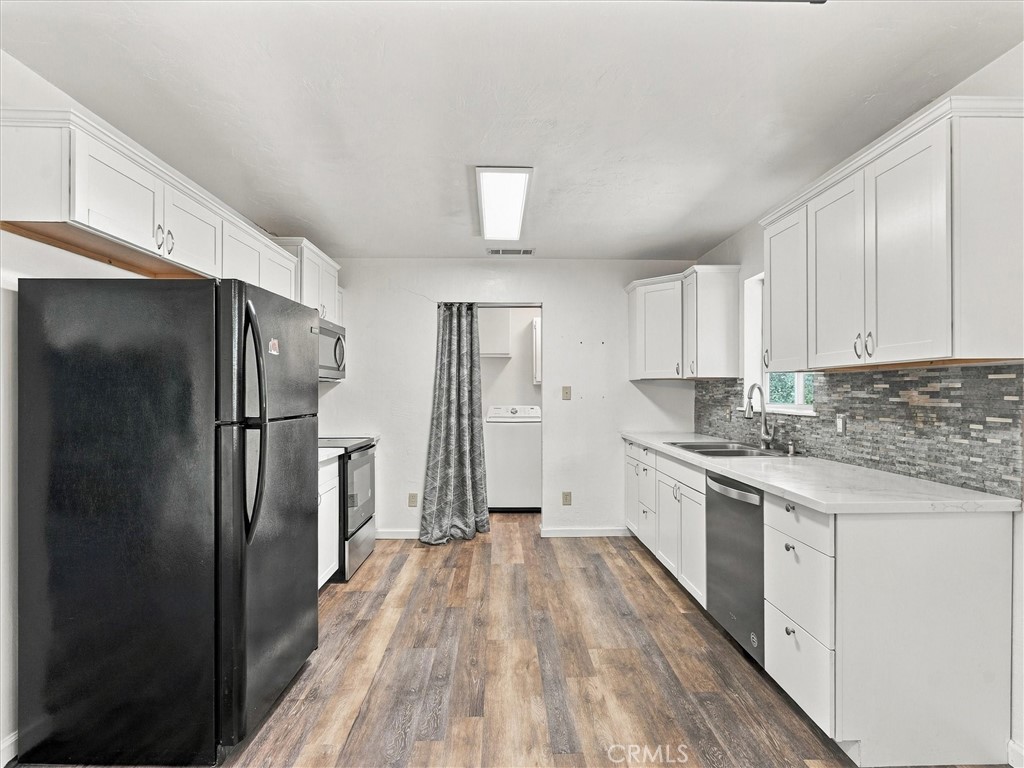
Kitchen with white cabinets, dark appliances, gray tile backsplash, and a washer visible through the back doorway.
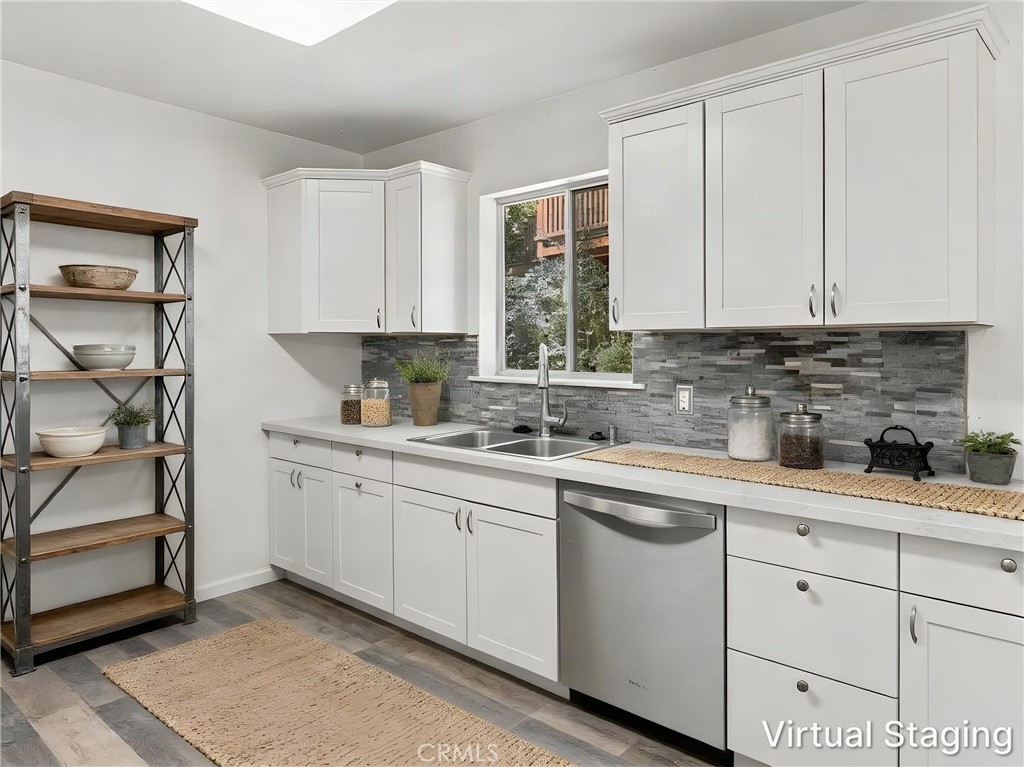
Kitchen with white cabinets, gray tile backsplash, double sink beneath a window, and open wood shelving.
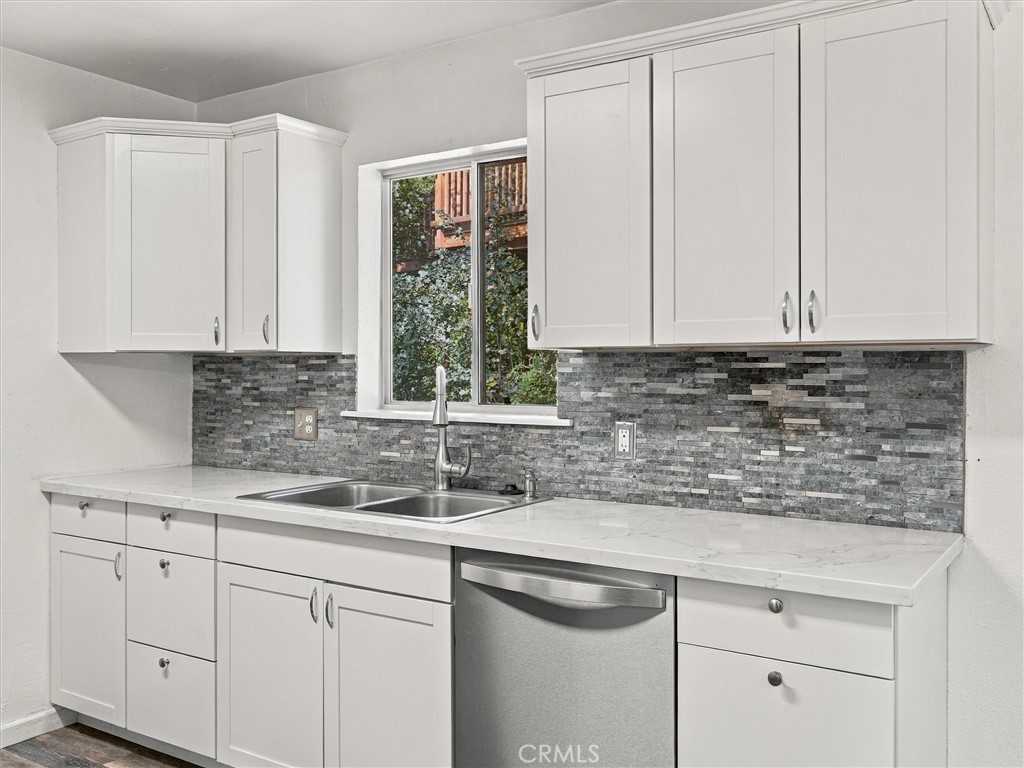
Kitchen with white cabinets, gray mosaic backsplash, double sink, and stainless steel dishwasher.
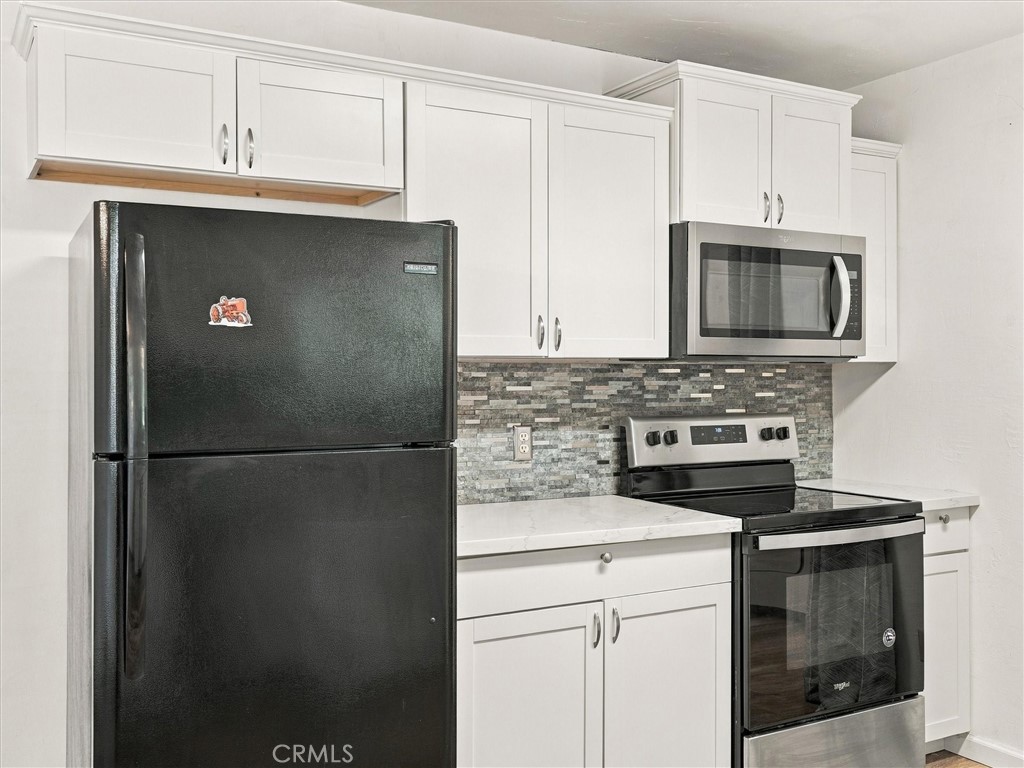
Kitchen with white cabinets, gray tile backsplash, and black appliances, including a refrigerator and range.
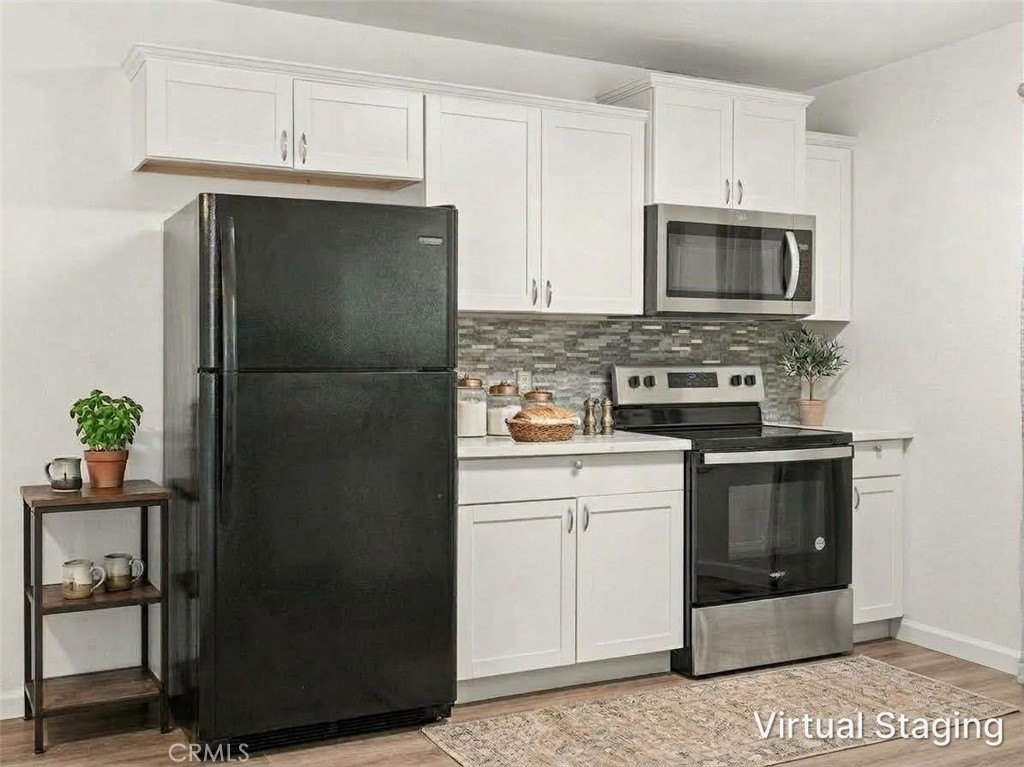
Kitchen with white cabinets, gray mosaic backsplash, black refrigerator, and stainless microwave and range.
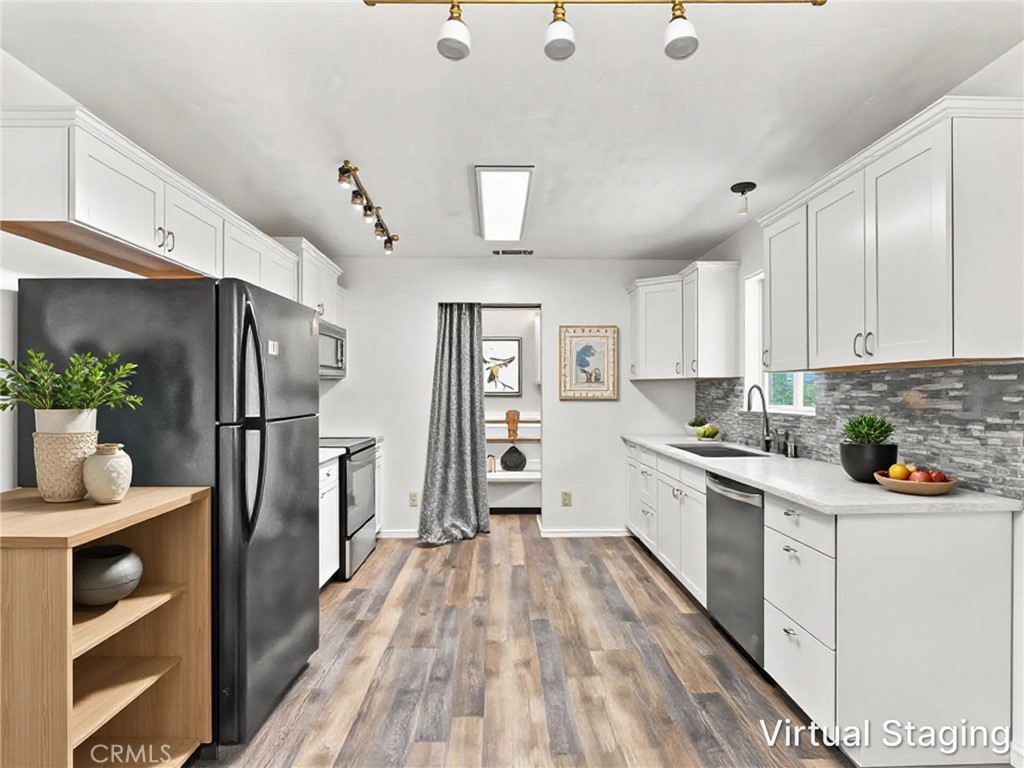
Galley kitchen with white cabinets, gray backsplash, stainless appliances, and wood-look flooring.
Kitchen with white cabinets, gray mosaic backsplash, black appliances, and wood-look flooring.
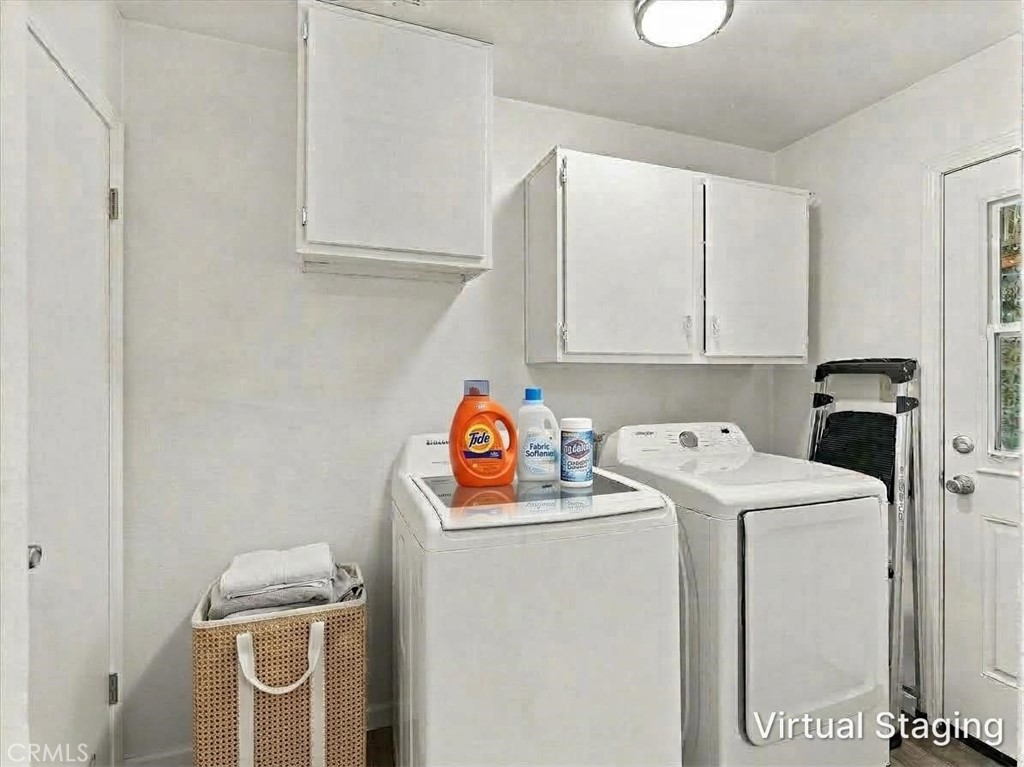
Laundry room with white washer and dryer, overhead cabinets, and a woven basket of towels.
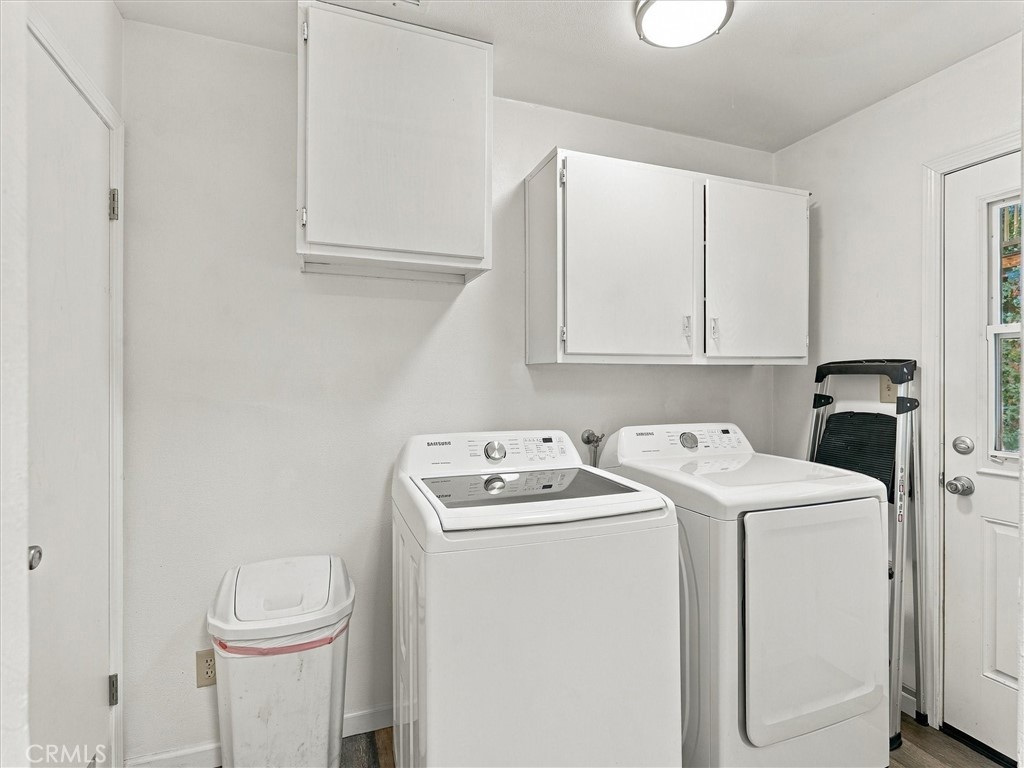
Laundry room with white washer and dryer beneath wall-mounted cabinets.
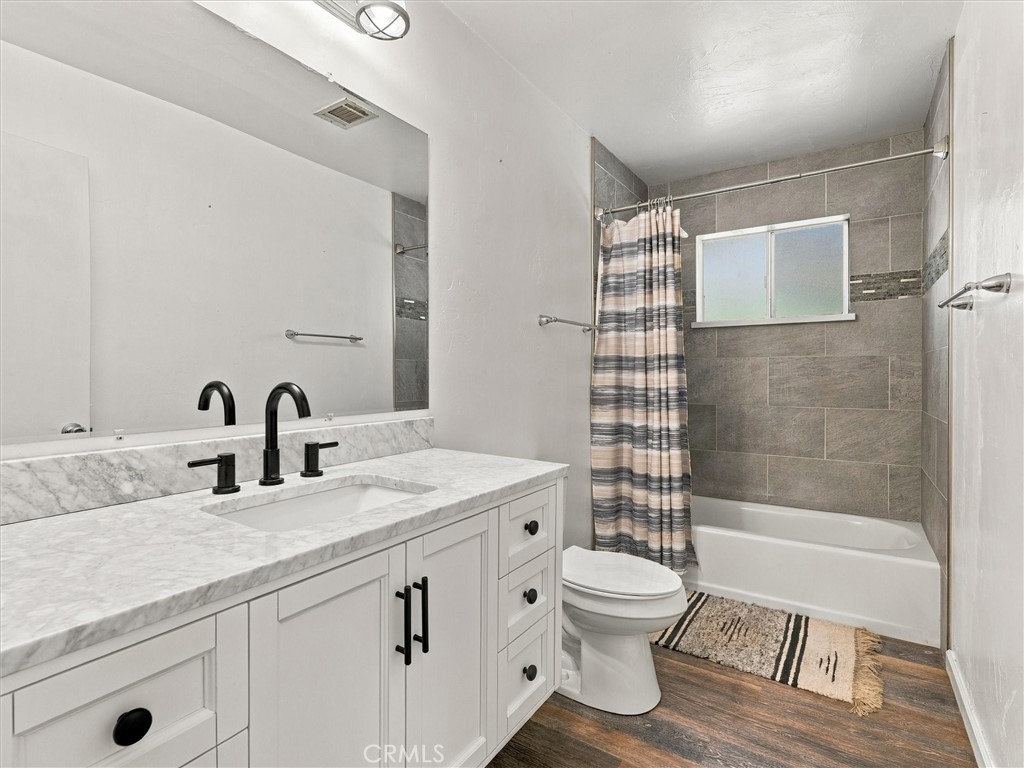
Bathroom with white vanity, black fixtures, gray-tiled tub surround, and striped shower curtain.
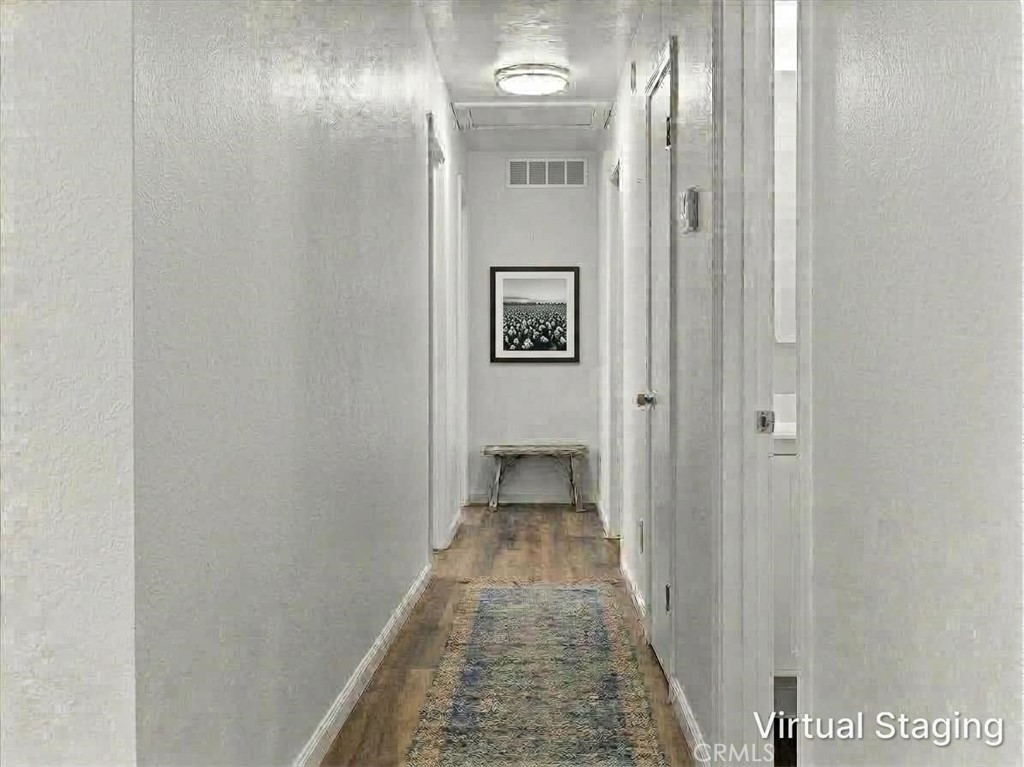
Hallway with wood floors, a patterned runner, and a console table beneath framed artwork.
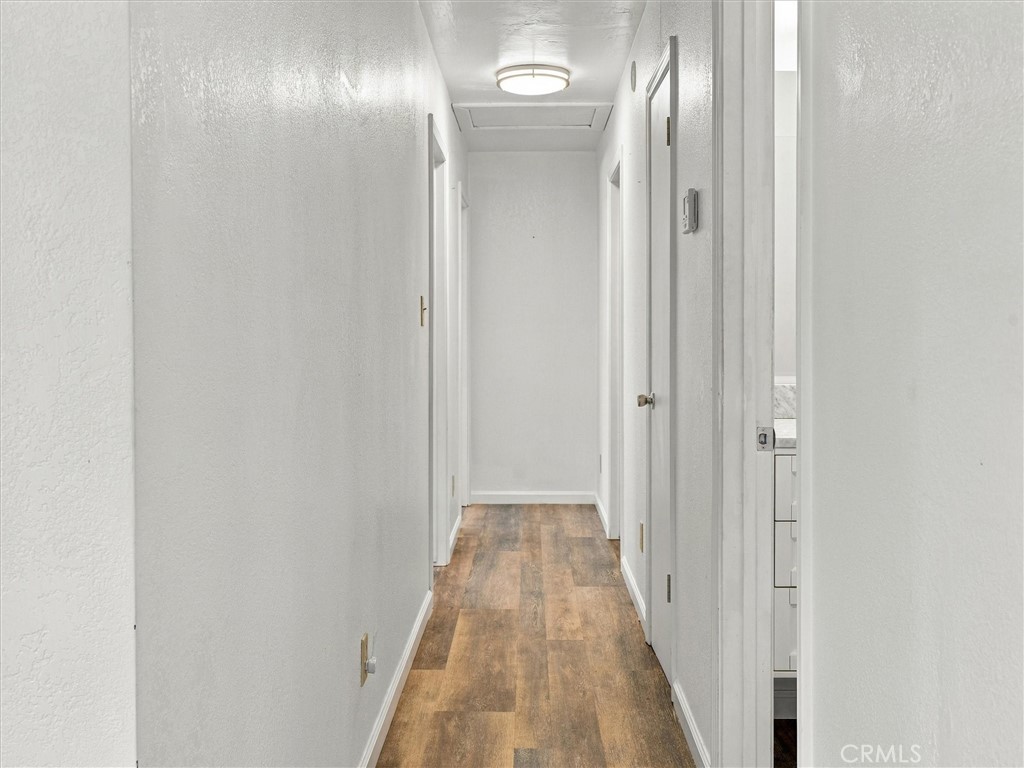
Unfurnished hallway with wood-look flooring, white walls, and several doorways.
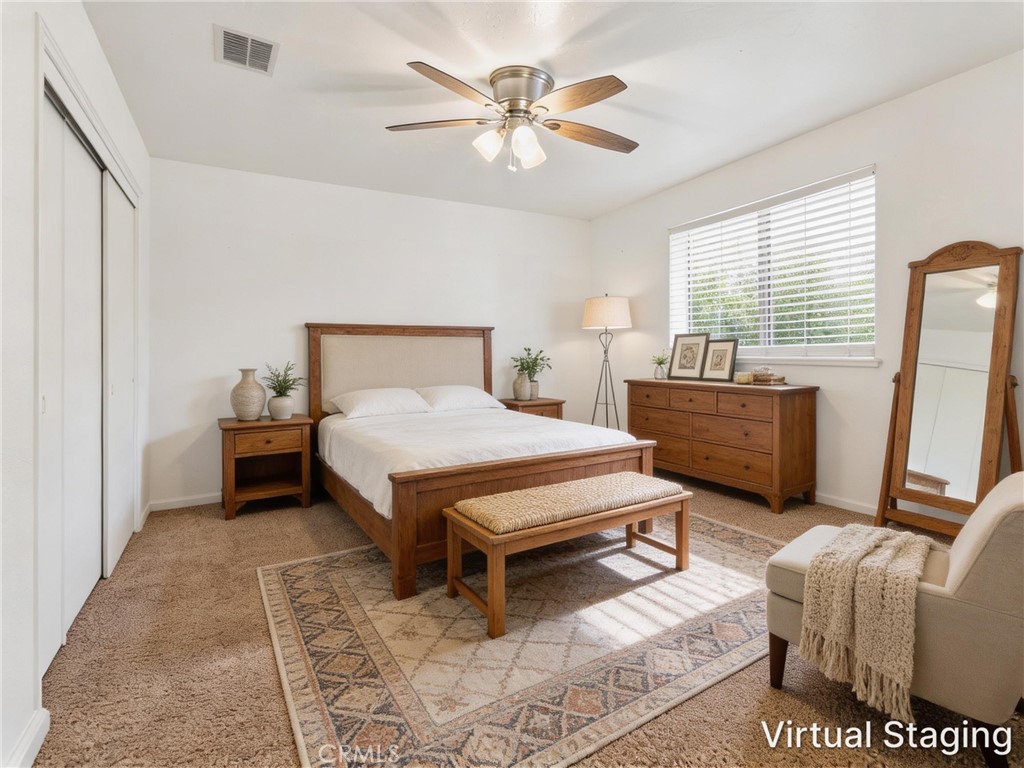
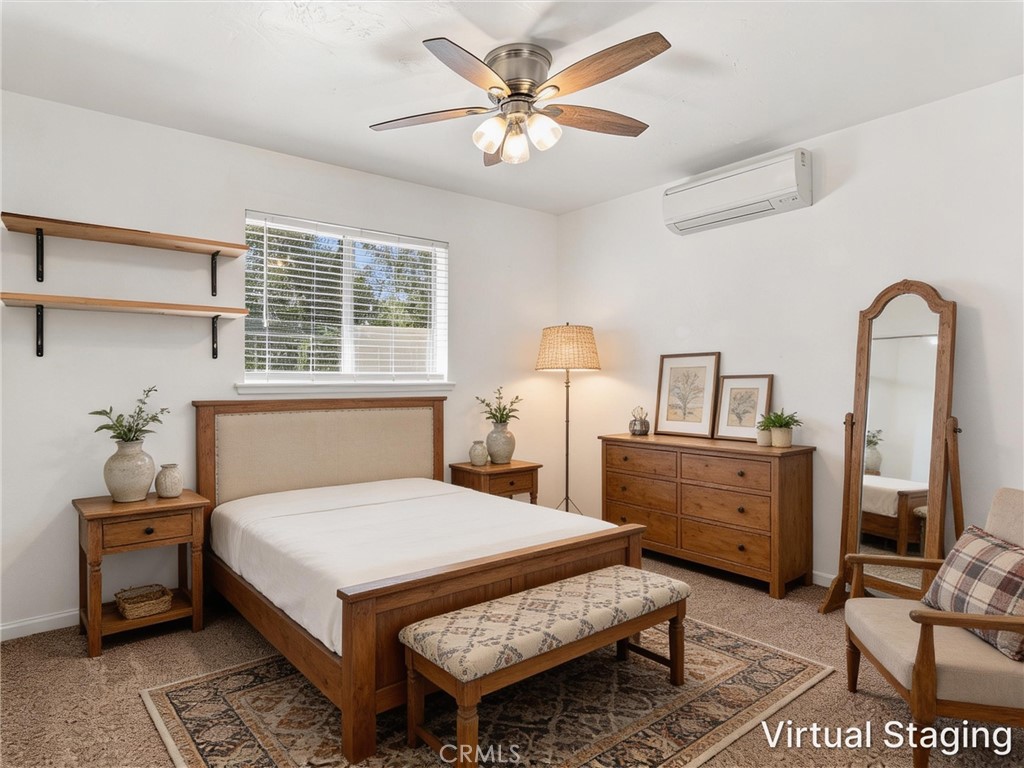
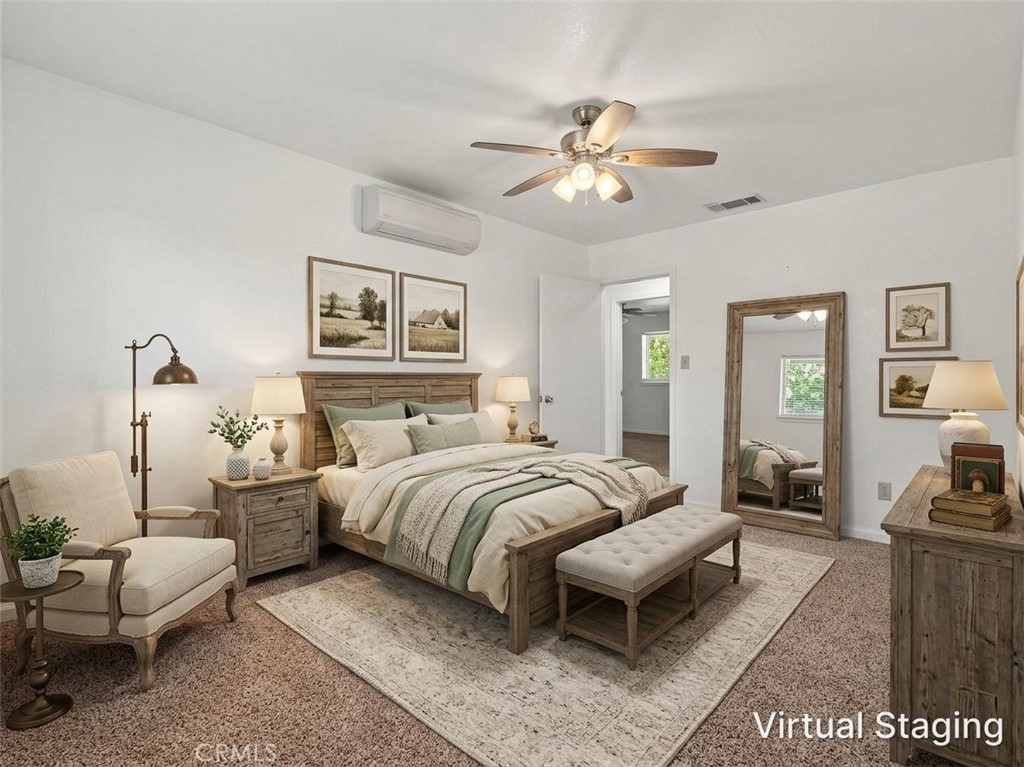
Virtually staged bedroom with a wooden bed, patterned rug, dresser, and window with blinds.
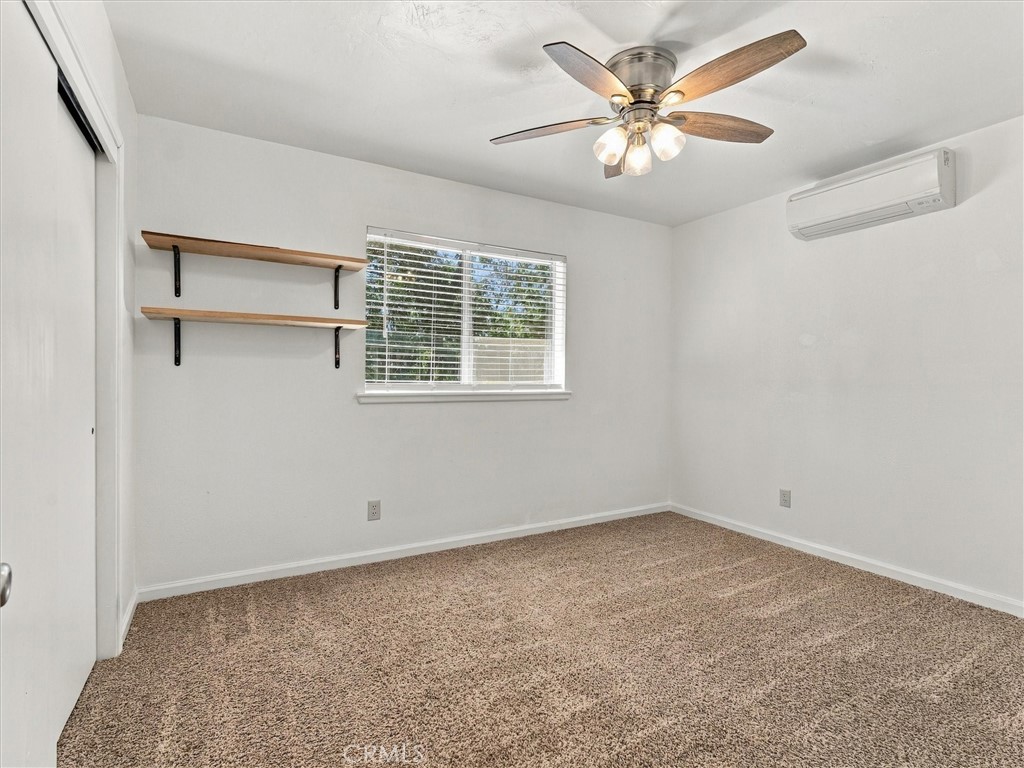
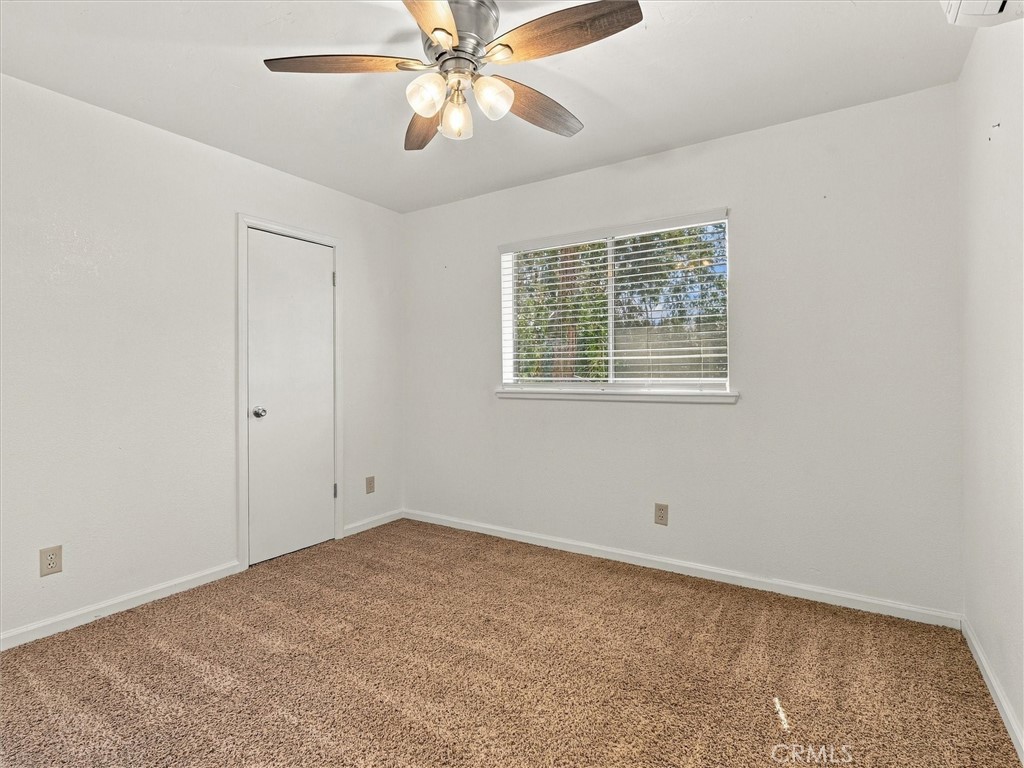
Unfurnished carpeted room with a ceiling fan, window blinds, and wall-mounted air conditioner.
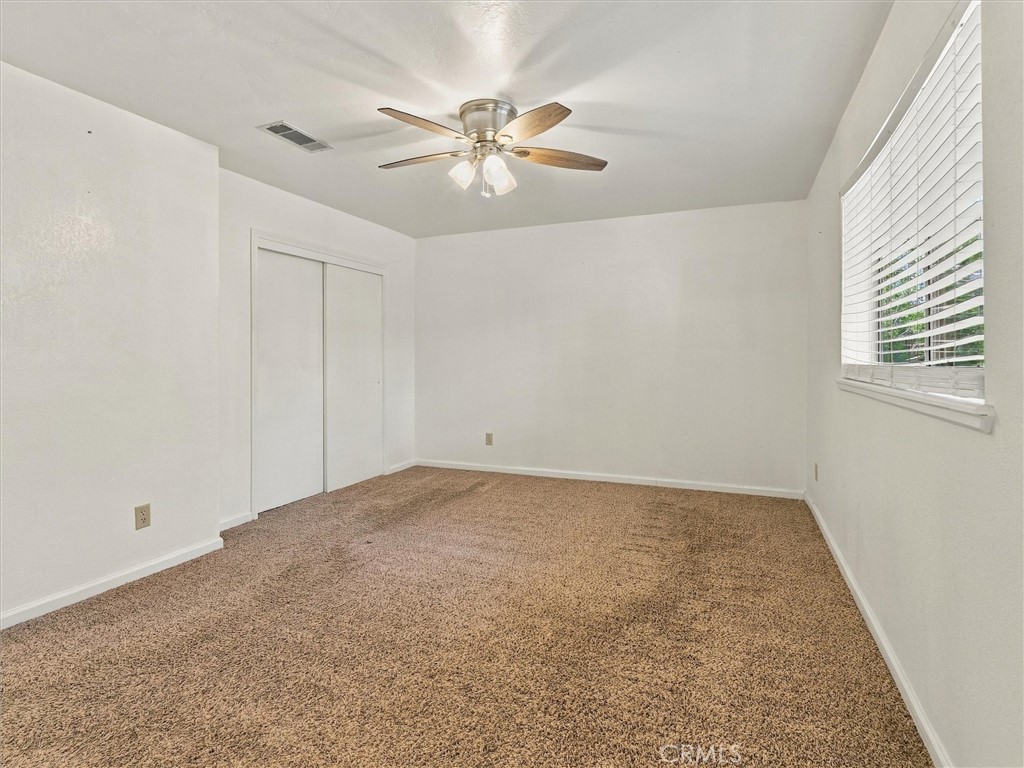
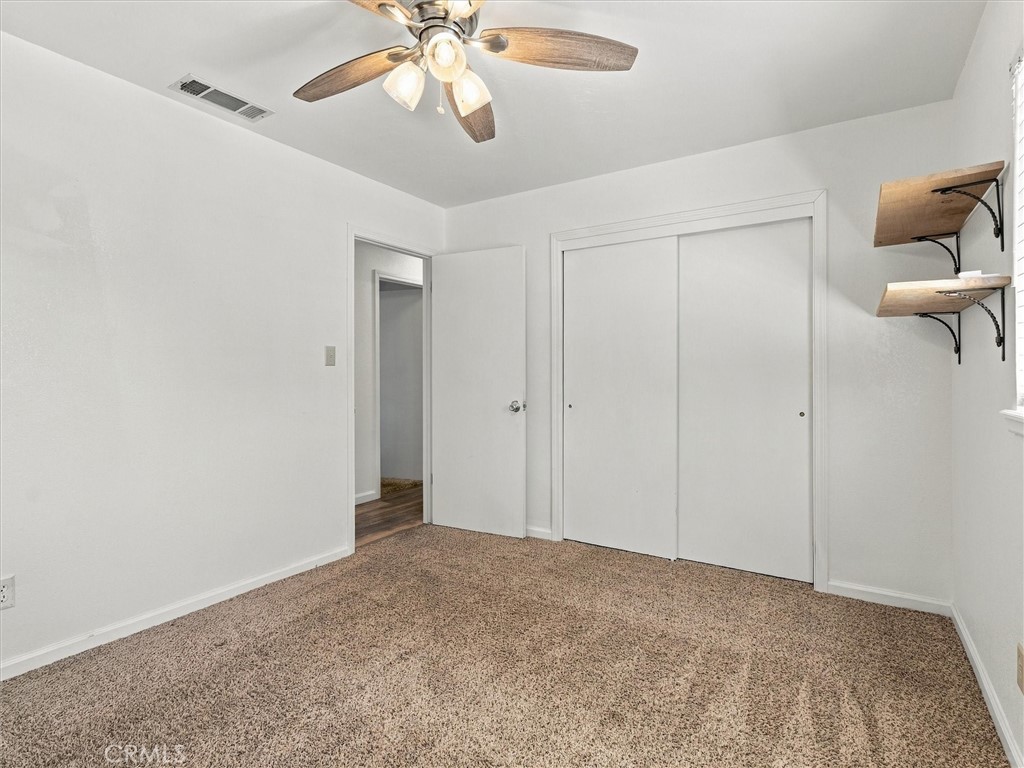
Empty bedroom with tan carpet, sliding closet doors, and a ceiling fan.
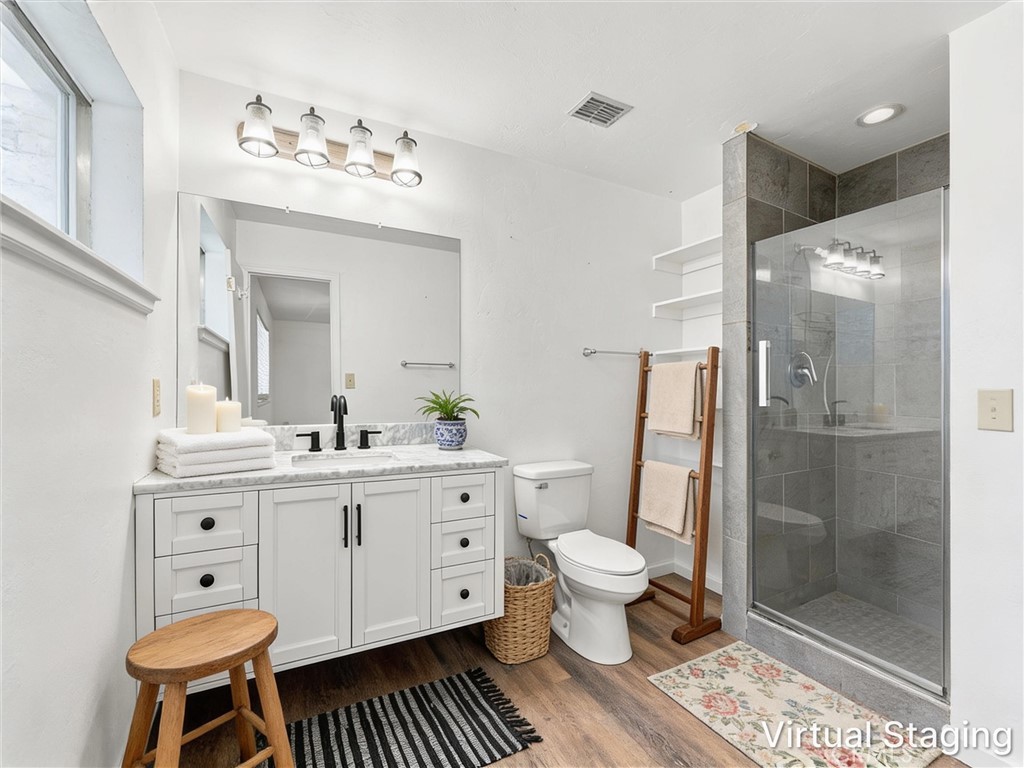
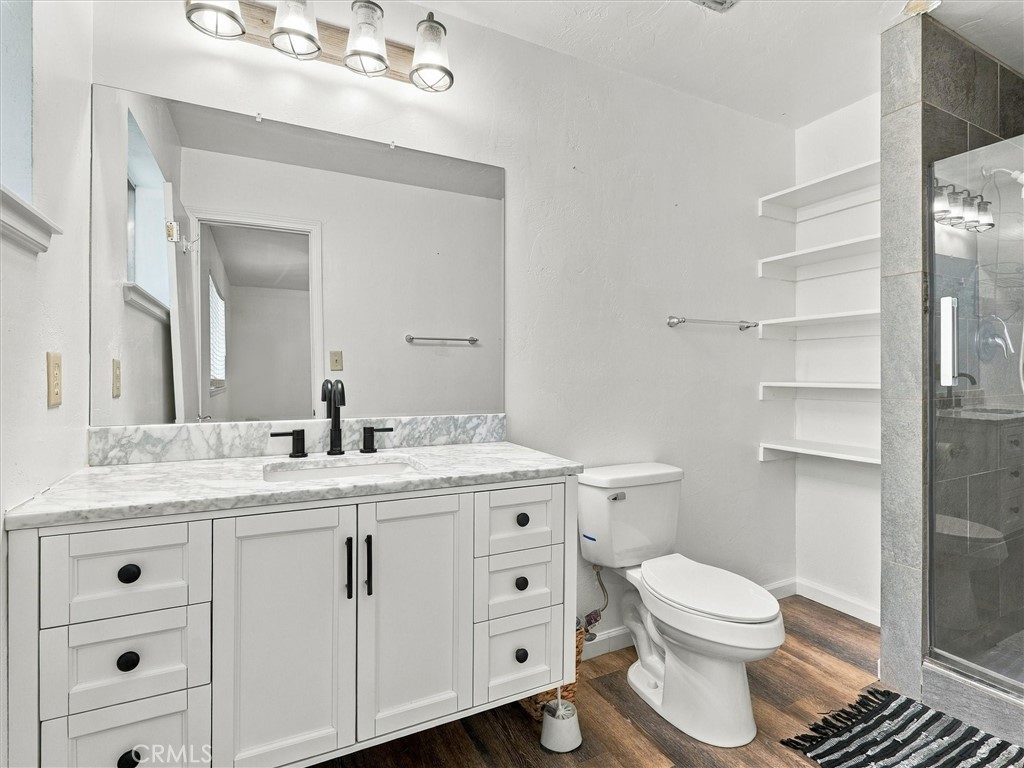
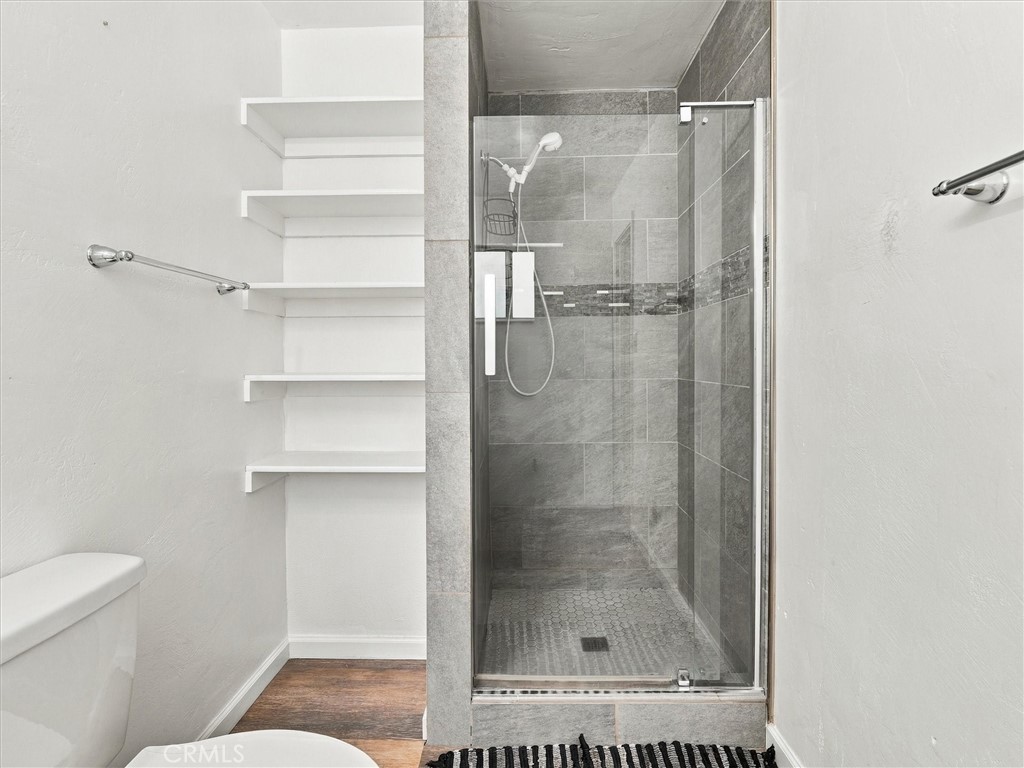
Bathroom with a white vanity, marble-look countertop, and glass-enclosed gray-tile shower.
Bathroom with a white vanity, marble-look counter, built-in shelves, and a glass-enclosed shower.
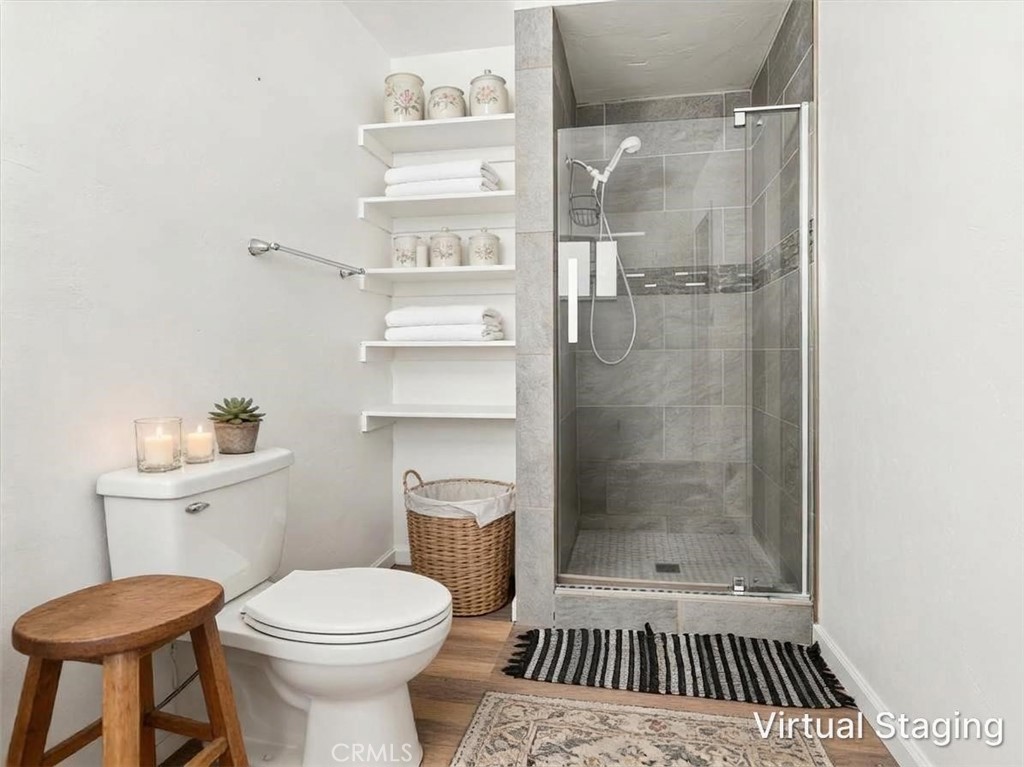
Bathroom with a glass-enclosed gray-tile shower, toilet, and open shelves stocked with towels.
Bathroom with a glass-enclosed gray tiled shower and white built-in shelves.
Bedroom with a wooden bed, matching furniture, patterned rug, and ceiling fan.
Empty carpeted bedroom with wood shelves, a window with blinds, and a ceiling fan.
Vacant bedroom with a white sliding-door closet, beige carpet, and ceiling fan.
Bedroom with a wooden bed, upholstered bench, cream armchair, and ceiling fan.
Vacant bedroom with beige carpet, a ceiling fan, and a window with blinds.
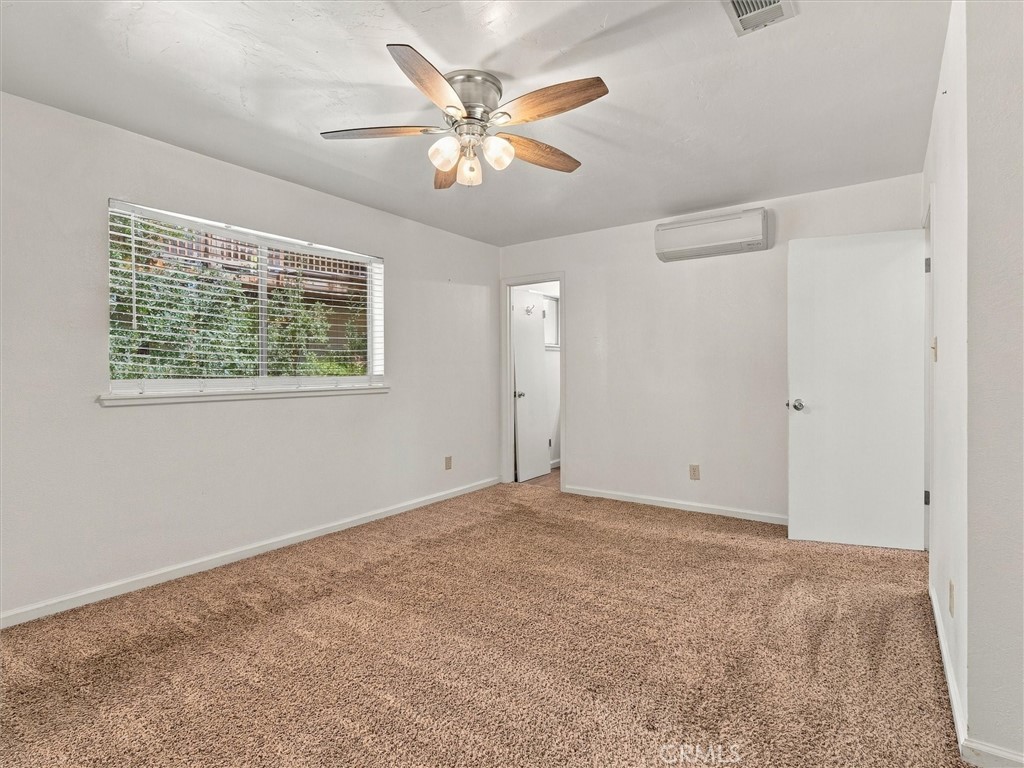
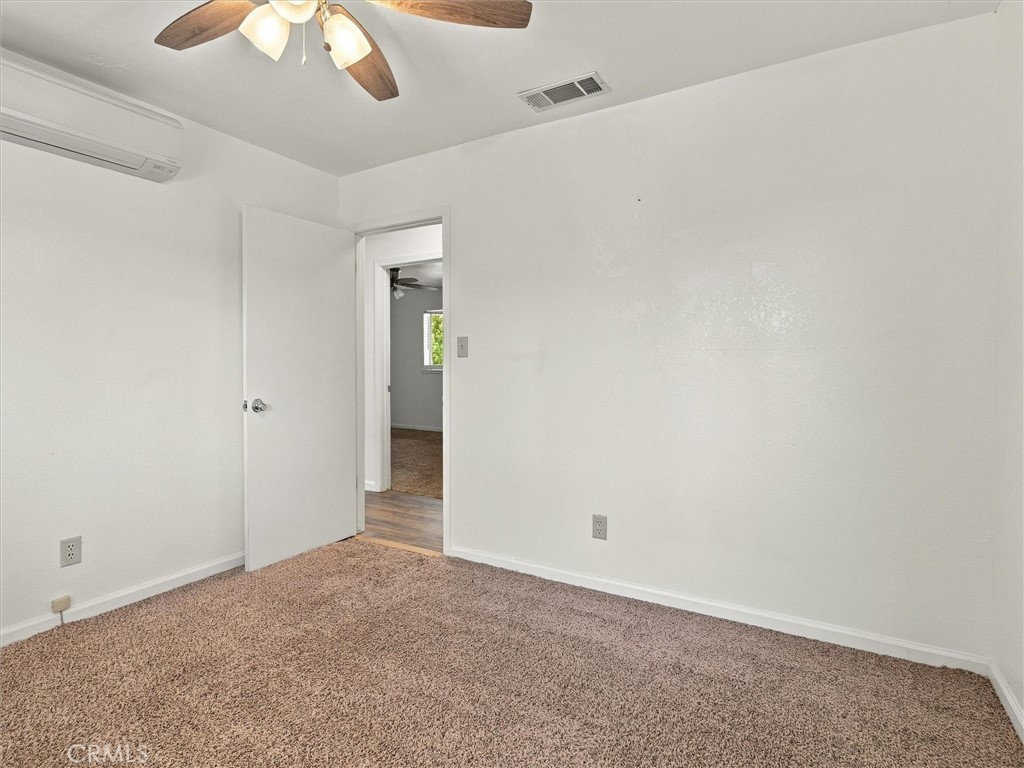
Empty carpeted bedroom with a ceiling fan, wall air conditioner, and open doorway.
Raised dark-sided home with a long wooden deck on a wooded slope.
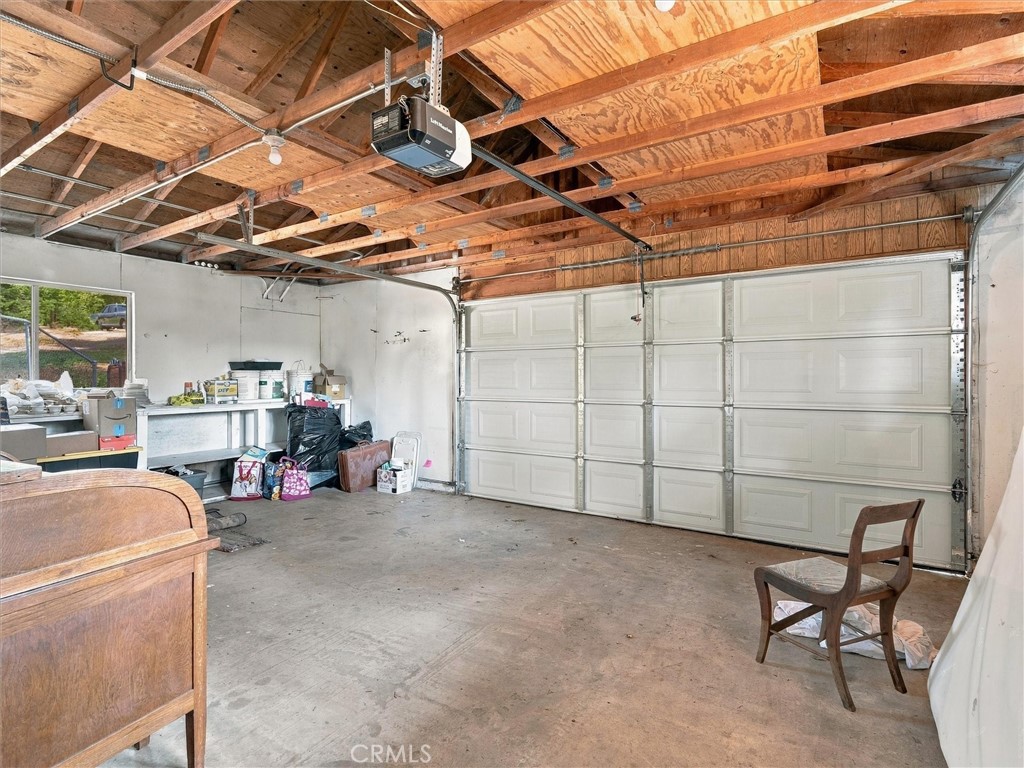
Garage with exposed wooden ceiling framing, a large sectional door, and a workbench along the wall.
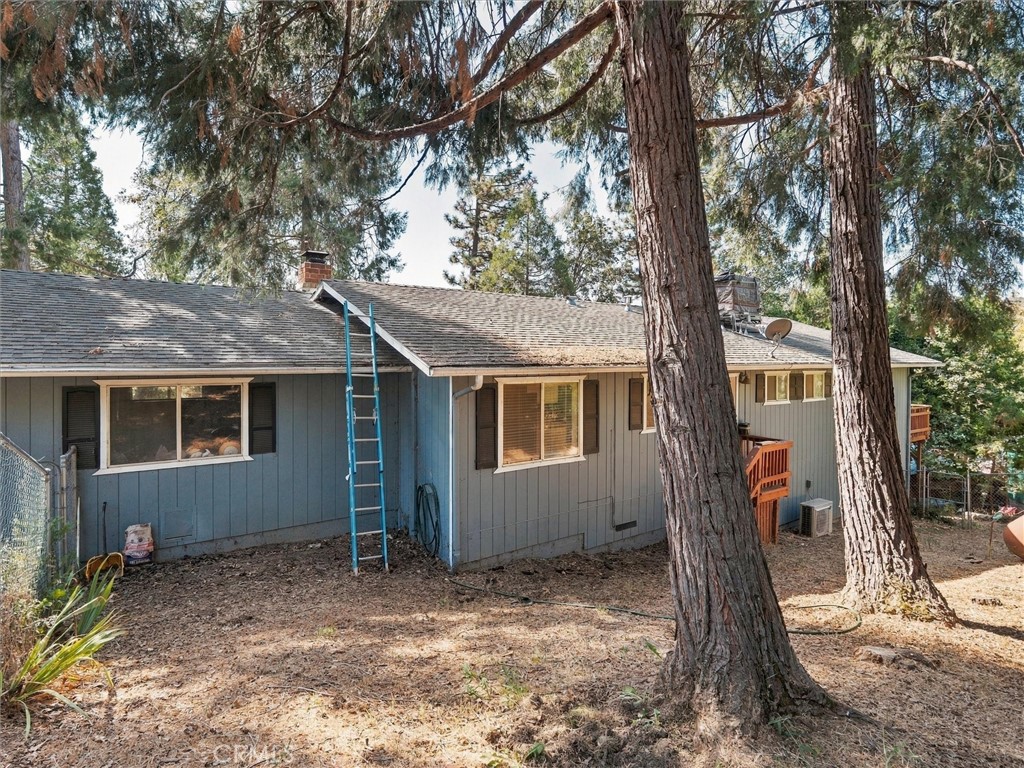
Gray-sided house among tall pines, with a small deck and ladder by the roof.
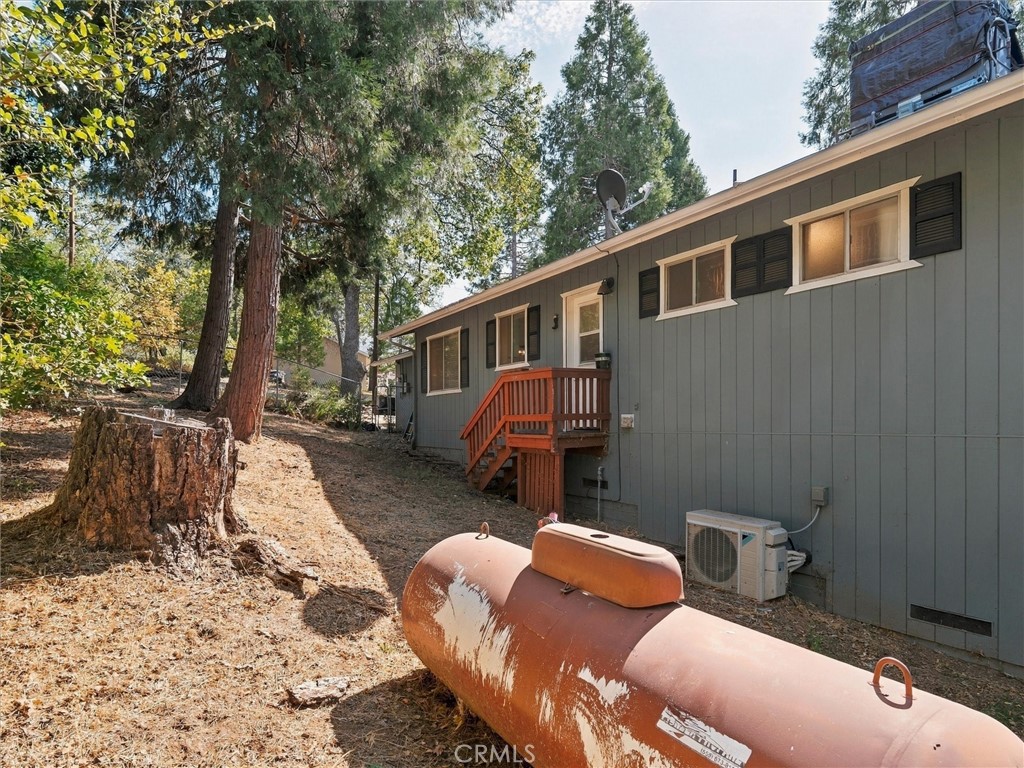
Gray home with wooden entry stairs and a large propane tank on a wooded lot.
VIEW PHOTOS
Listed by Shannon O'Brien CA DRE# 01921615 with Century 21 Ditton Realty 209-617-2163
$299,000

33298 Vista W

3 Beds 2 Baths 1,340 Sq.Ft. 9,583 Sq.Ft.

Description

At 33298 Vista Drive West, a freshly renewed, single-level home pairs the quiet character of Cascadel Woods with convenient access to some of Madera County's favorite destinations. Offering three bedrooms, two bathrooms, and 1,340 square feet, this move-in-ready property presents a practical opportunity for buyers seeking mountain living at an approachable price point.

Recent renovations give the interior a clean, updated feel without sacrificing everyday comfort. The refreshed kitchen provides a welcoming setting for meal preparation and casual gatherings, while both bathrooms have also been renovated. Ductless mini-split cooling helps maintain comfort through changing seasons, and the efficient one-story floor plan keeps each room easily accessible. A two-car garage adds useful space for parking, storage, or recreational equipment.

Outdoor living is a natural extension of the home. Generous decking creates room for dining, entertaining, or simply unwinding beneath the surrounding trees. Enjoy coffee in the morning air, host friends after a day on the water, or settle in for a peaceful evening among the wooded scenery.

From this Cascadel Woods address, Bass Lake is approximately ten minutes away, placing boating, recreation, restaurants, and shopping within convenient reach. Oakhurst offers shops, dining, and breweries, while North Fork Super Market and Mountain Oaks High School are nearby for local needs. Yosemite National Park is also within driving distance, making memorable hikes and sightseeing trips easy to plan.

RRS zoning, renovated living spaces, substantial decking, and a central California setting come together in a well-rounded offering. It is a comfortable base for full-time living, weekend escapes, or adventures throughout the Sierra foothills. If comfort, recreation, and value are priorities in your home search, arrange a private showing of 33298 Vista Drive West today.

Share Property

Location

33298 Vista W, North Fork, CA 93643

Status

For Sale
Shannon O'Brien

Shannon O'Brien

TITLE

REALTOR®

Property Amenities

Interior
Laundry room Inside, Laundry Room
Fireplace Wood Burning
Appliances Dishwasher, ENERGY STAR Qualified Appliances, Electric Cooktop, Electric Oven, Electric Range, Disposal, Microwave, Propane Water Heater
Flooring Laminate, Wood
Total Bedrooms: 3
Full Bathrooms: 2
Other Interior Features Ceiling Fan(s), Separate/Formal Dining Room, Eat-in Kitchen, Pantry, Stone Counters, Recessed Lighting, All Bedrooms Down, Attic, Walk-In Closet(s)
Area & Lot
Lot Area 9,583 Sq.Ft.
Living area 1,340 Sq.Ft.
MLS® ID FR26212546
Year Built 1984
School District Yosemite Unified
View Description Mountain(s),Neighborhood,Trees/Woods
Architecture Styles Craftsman, Custom, Ranch
Type Residential
Status For Sale
Exterior
Stories 1
Pool None
Air conditioning Ductless, Dual
Heat type Central, Wood Stove
Water Source Public
Garage Space 2.0
Sewer Septic Tank
Parking Door-Single, Garage
Lot Features Gentle Sloping, Rolling Slope, Trees
Roof Composition, Shingle
Utilities Propane, Water Connected
Finance
Sales Price $299,000
Blue-sided house with a long wooden deck among trees at dusk.

Schedule a Showing

I would love to show you my beautiful property. Please select your preferred date and time below. I will be in touch shortly to confirm your appointment.

Schedule a Showing

I would love to show you my beautiful property. Please select your preferred date and time below. I will be in touch shortly to confirm your appointment.

Thank you for your interest in 33298 Vista W, North Fork, CA 93643. We are reviewing your request and will be in touch shortly!

Mortgage Calculator

Estimate your monthly mortgage payment, including the principal and interest, property taxes, and HOA. Adjust the values to generate a more accurate rate.

All estimates are provided for informational purposes only. Actual amounts may vary.
$0,000 Your Payment 20 15 65
$0,000 Your Payment

North Fork

Let's Get You Started

Let me work hard for you and make all your real estate investments easy, fun, and most importantly, happen! I look forward to working with you.