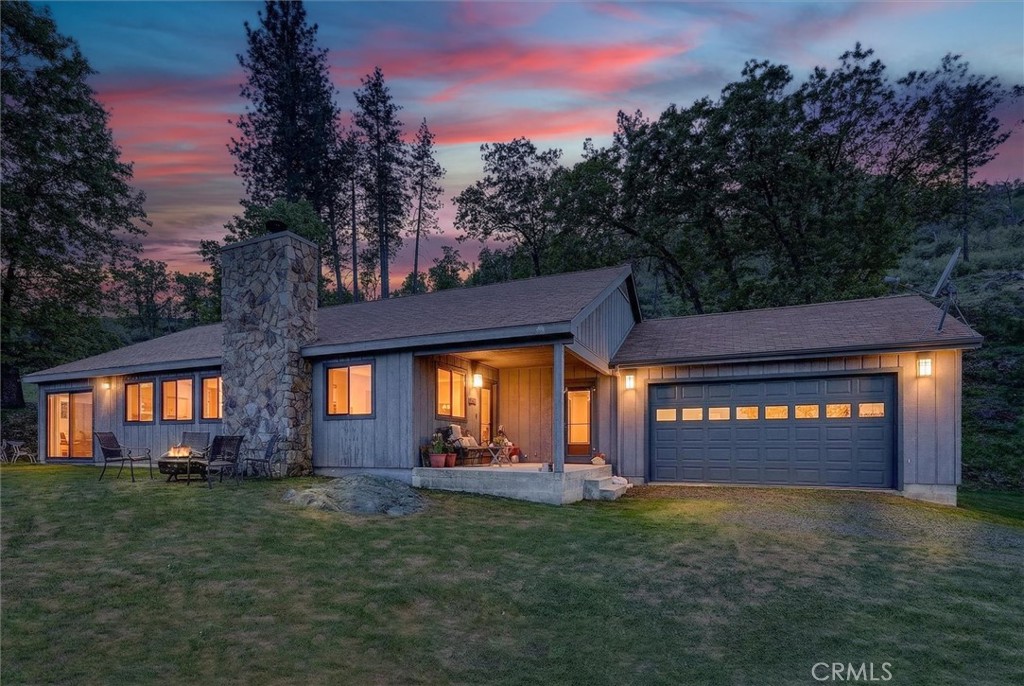
Gray home with a stone chimney and two-car garage beneath a pink sunset sky.
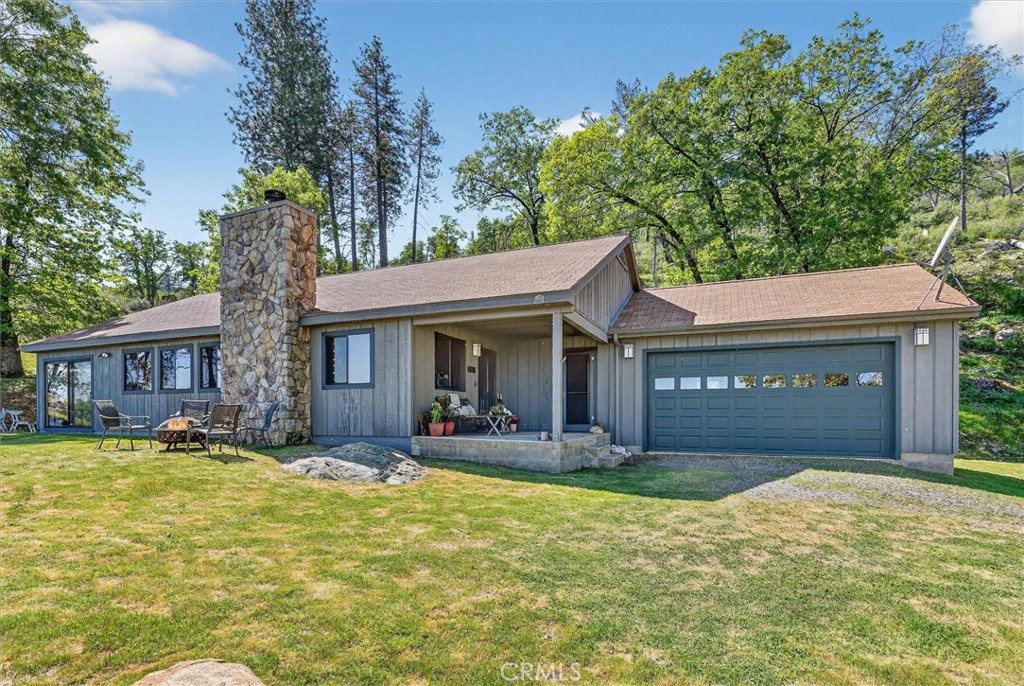
Gray single-story home with a stone chimney, covered entry, and attached garage among mature trees.
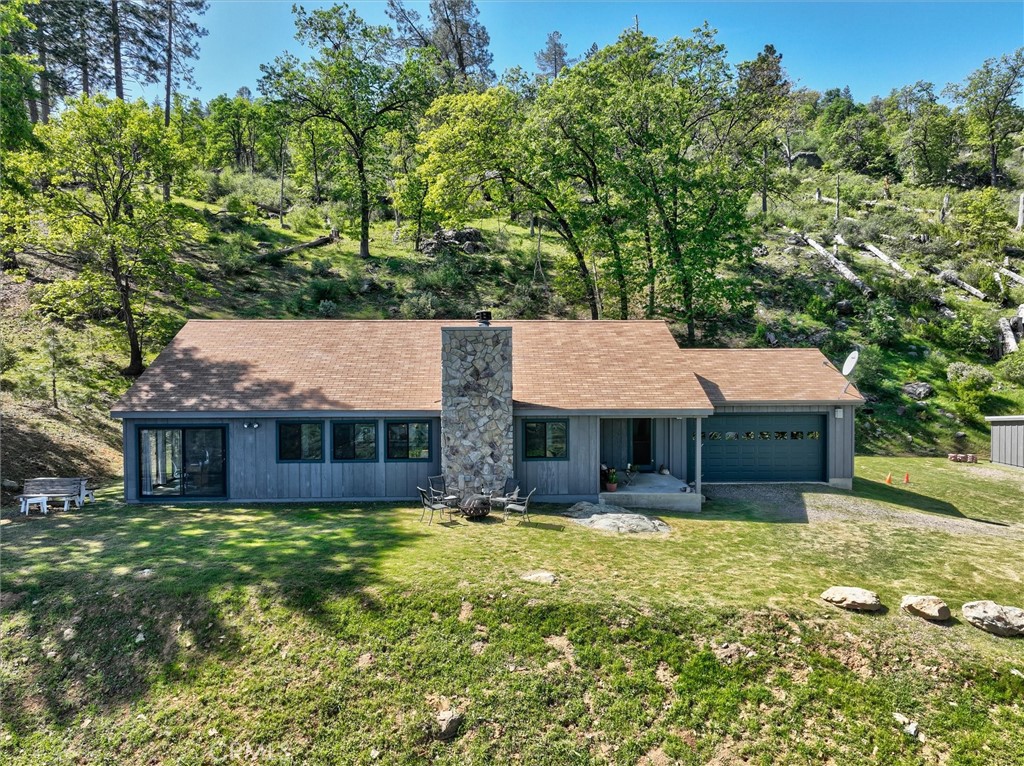
Single-story home with a stone chimney and attached garage in a wooded hillside clearing.
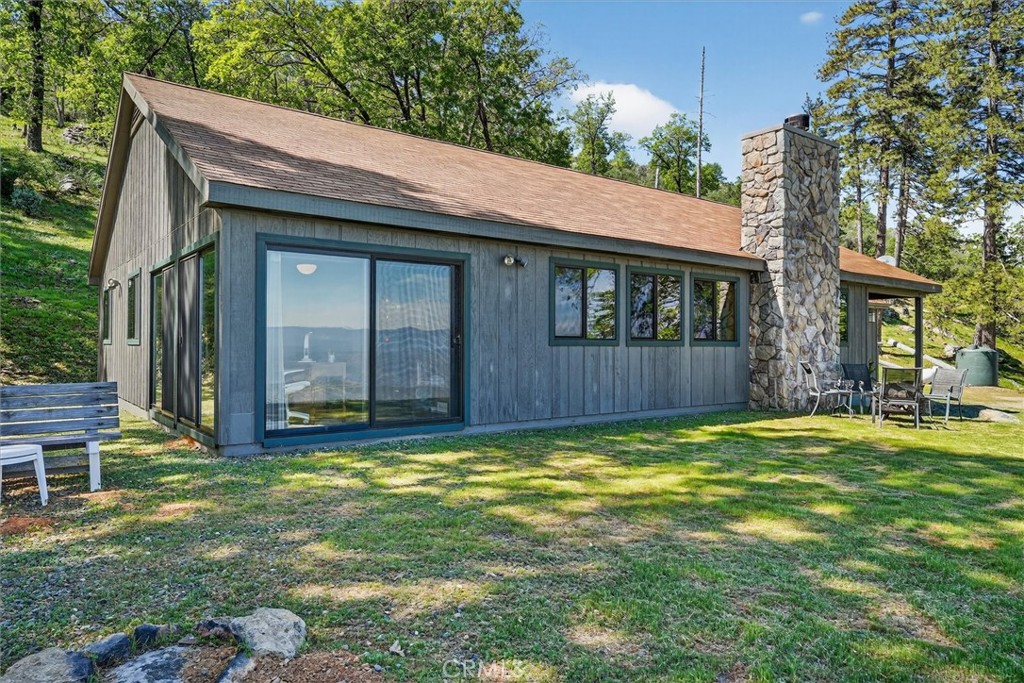
Blue-gray home with large sliding glass doors and a tall stone chimney beside a grassy, wooded yard.
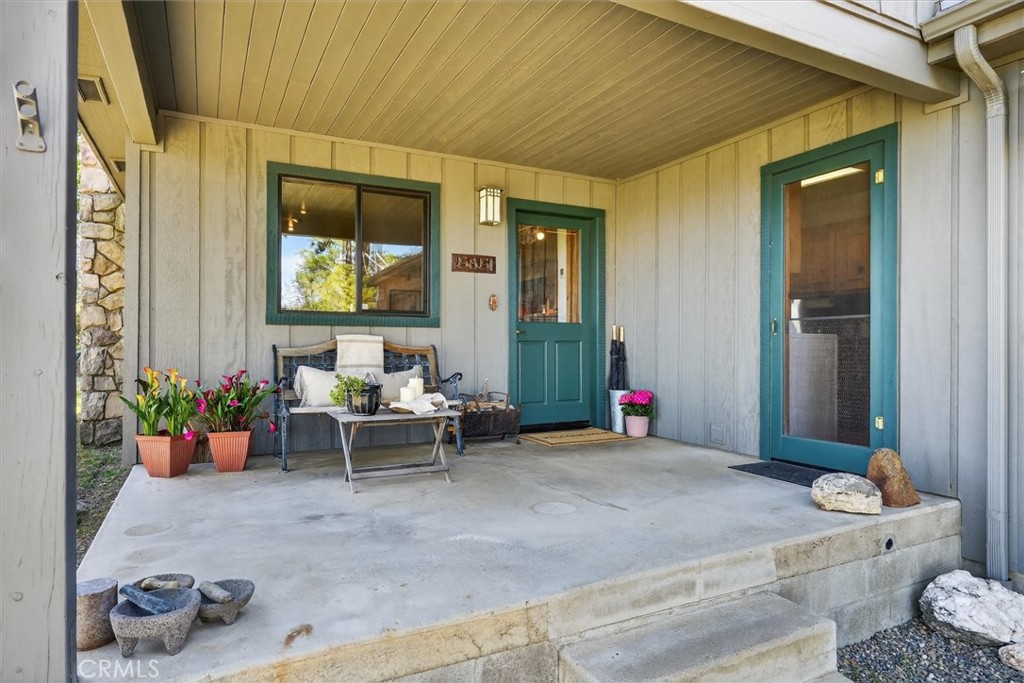
Covered front porch with teal-trimmed doors, a bench, and potted flowers.
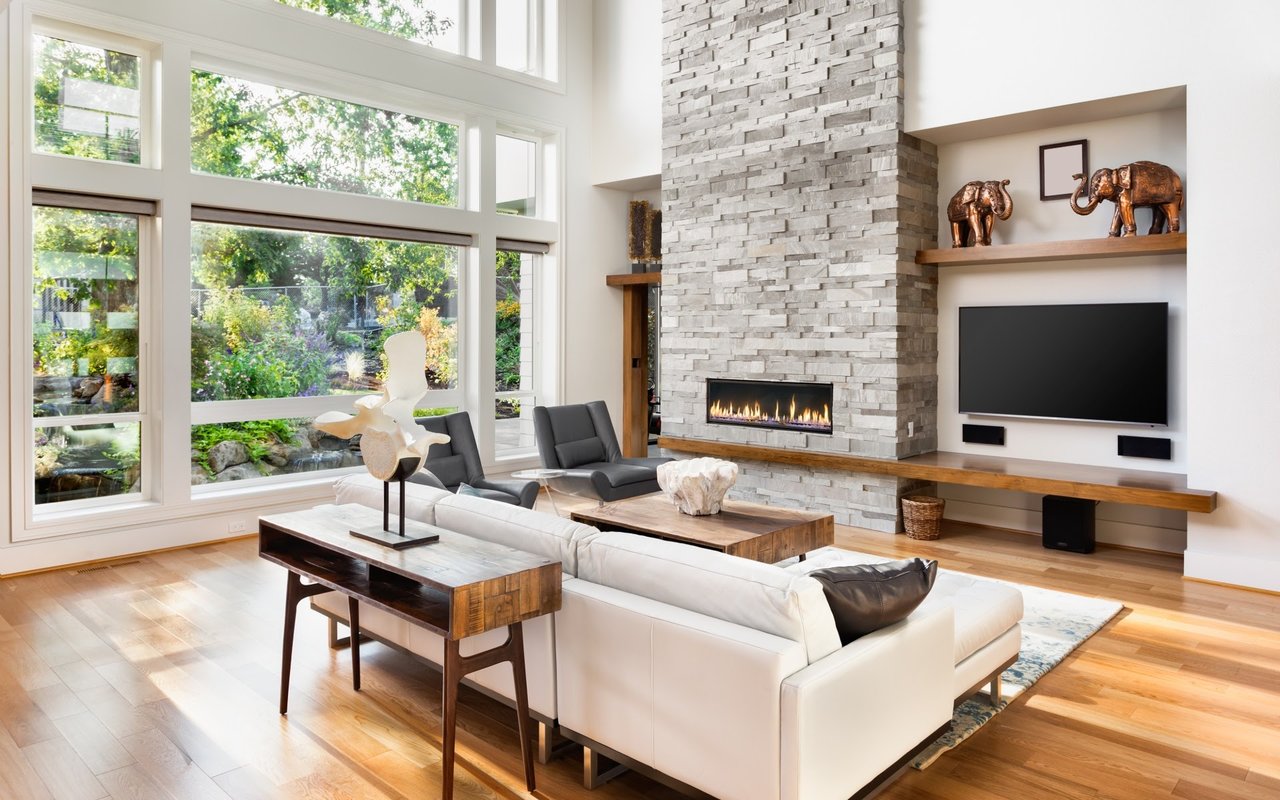
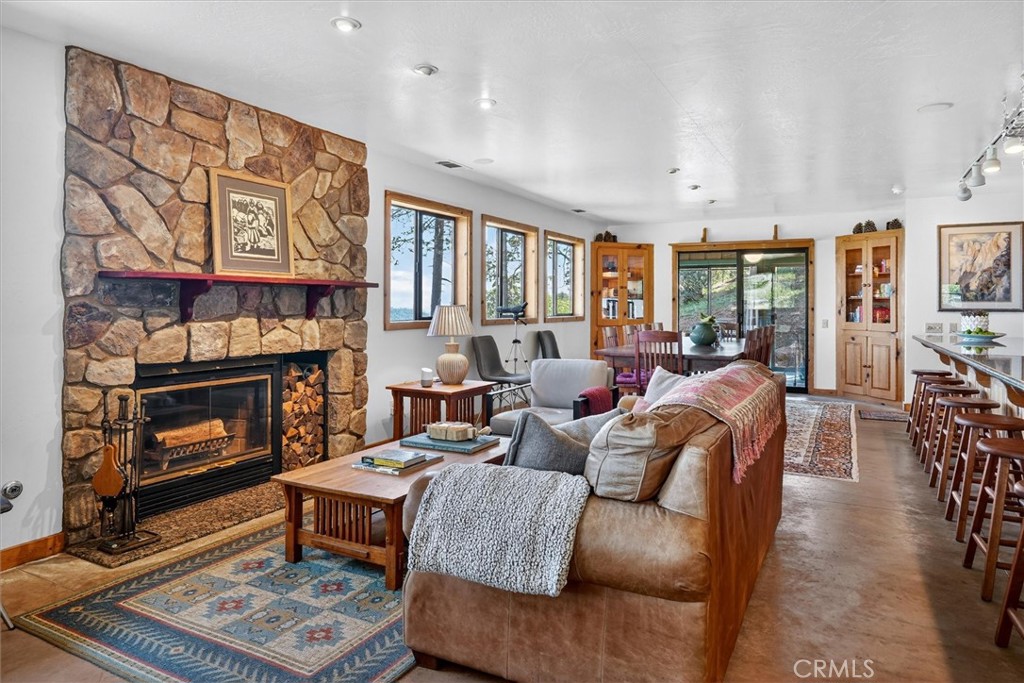
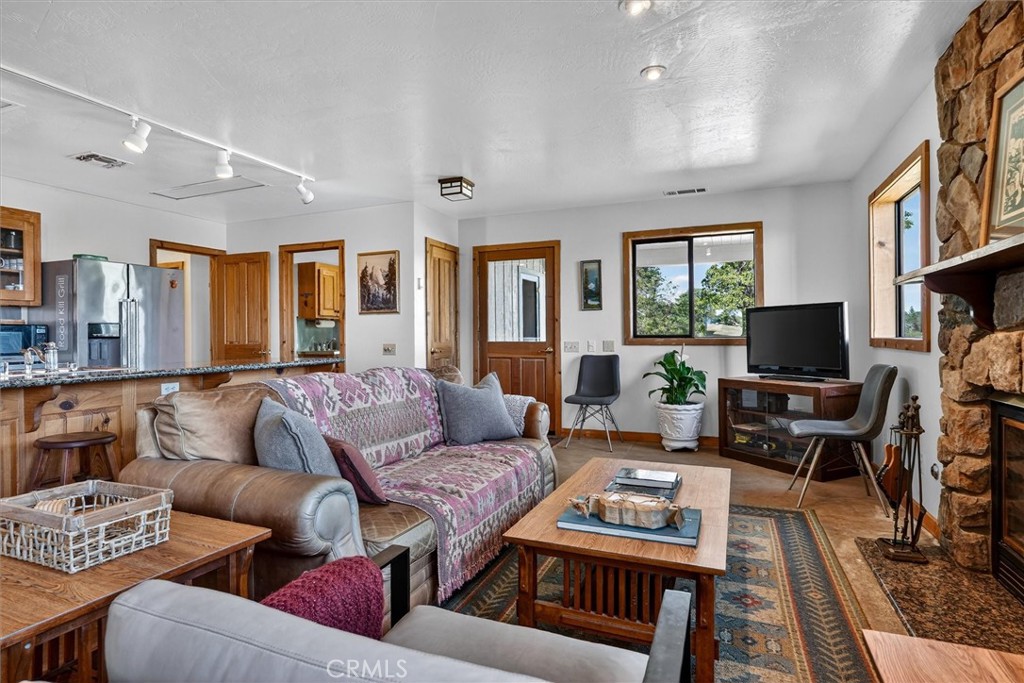
Living room with a stone fireplace, leather sofa, and wood-framed windows opening to greenery.
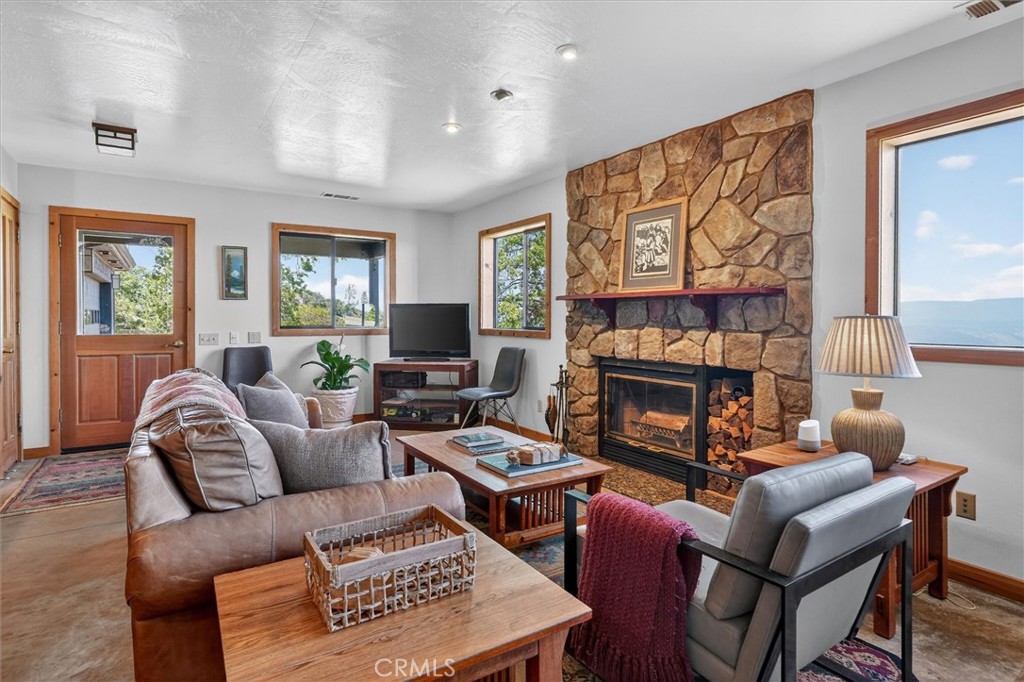
Living room with a large stone fireplace, wood furnishings, and mountain views through the windows.
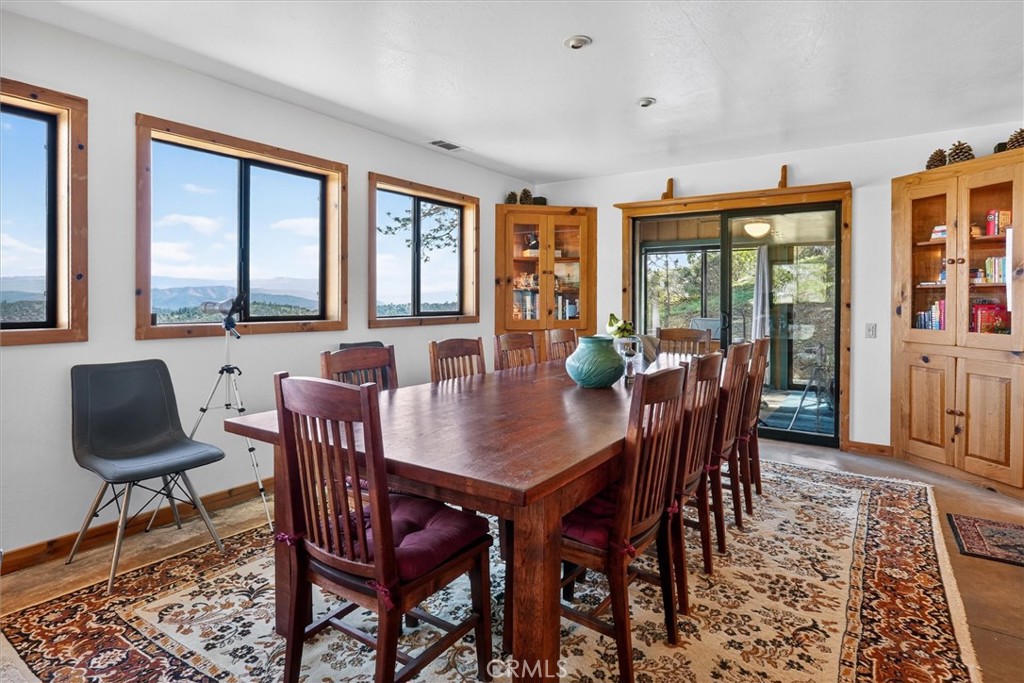
Furnished dining room with a long wooden table, patterned rugs, and mountain views through large windows.
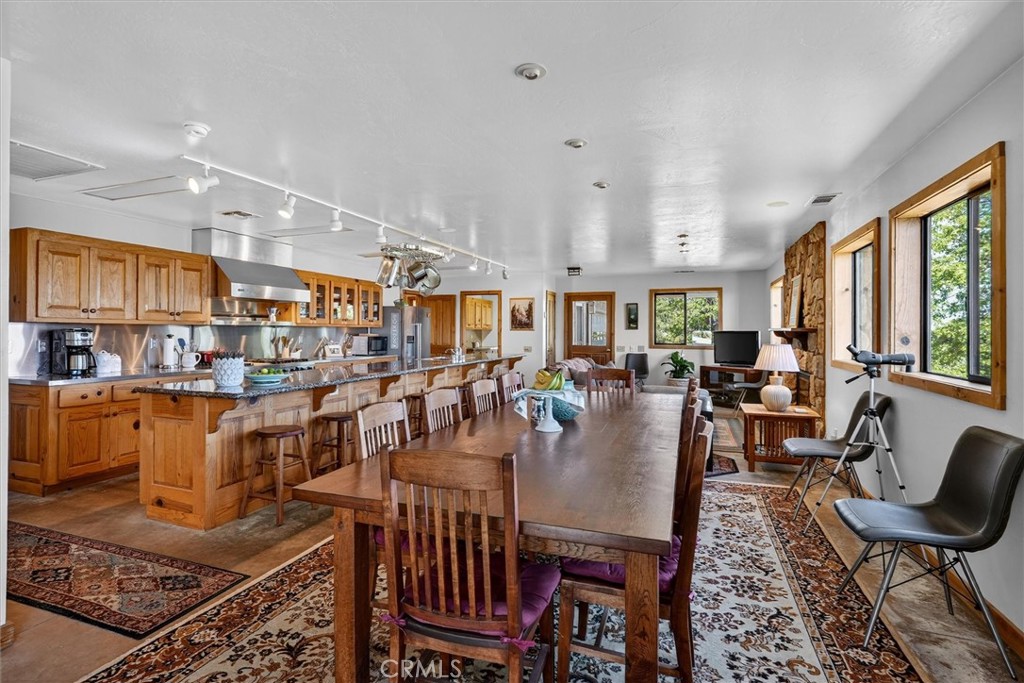
Open kitchen and dining area with wood cabinetry, a large table, and a stone fireplace beyond.
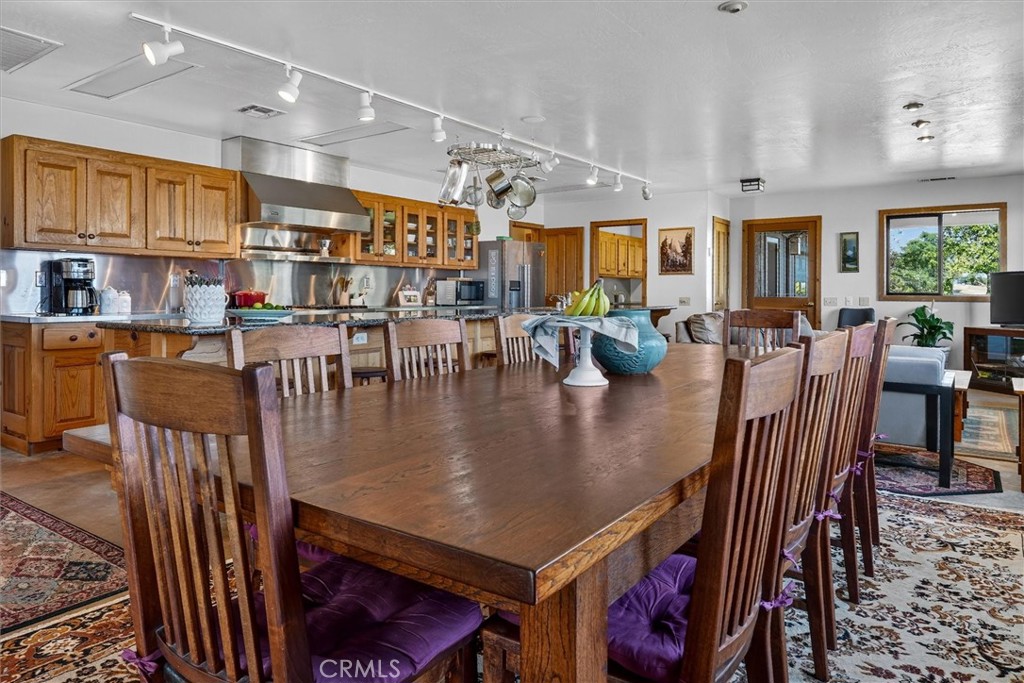
Dining area with a large wooden table, purple-cushioned chairs, and an adjoining wood-cabinet kitchen.
Living room with a stone fireplace, patterned sofa, and adjoining kitchen.
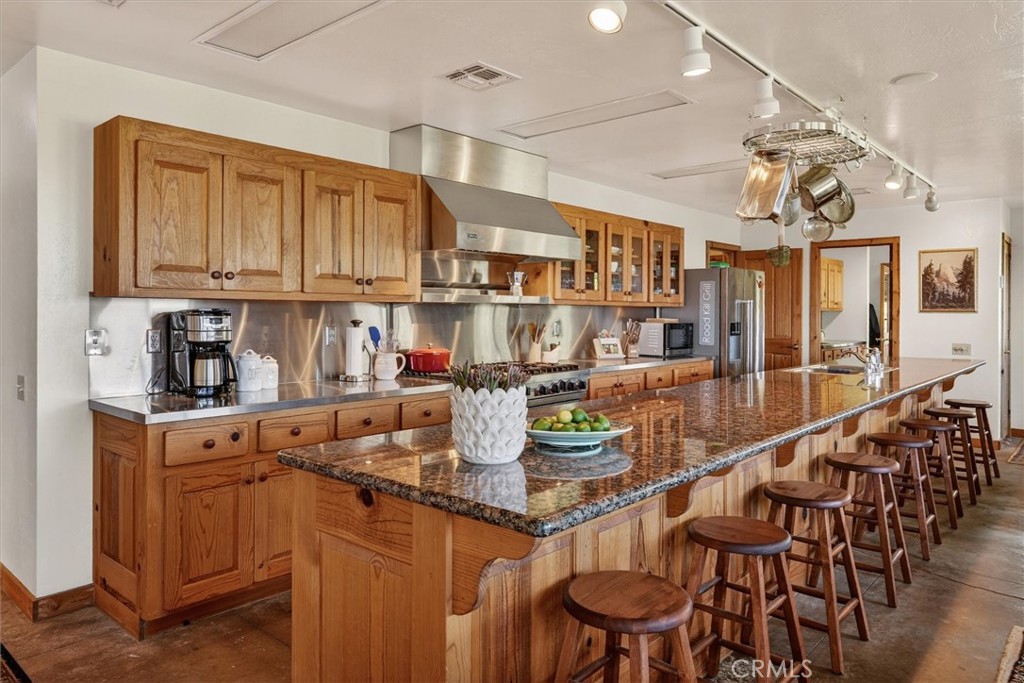
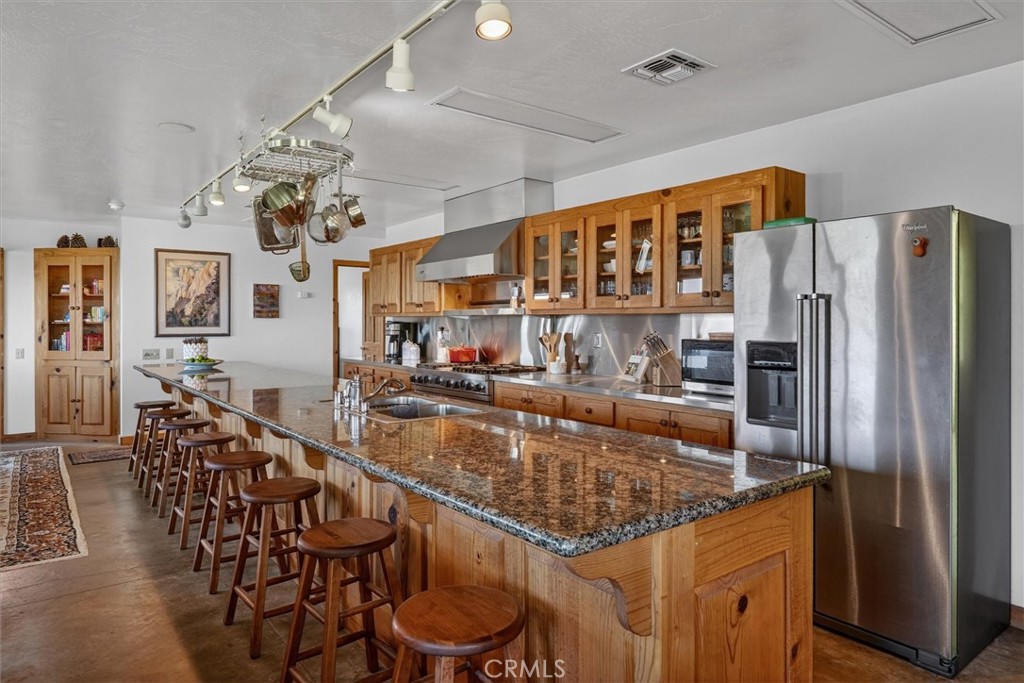
Kitchen with wood cabinets, stainless steel appliances, and a long granite island lined with bar stools.
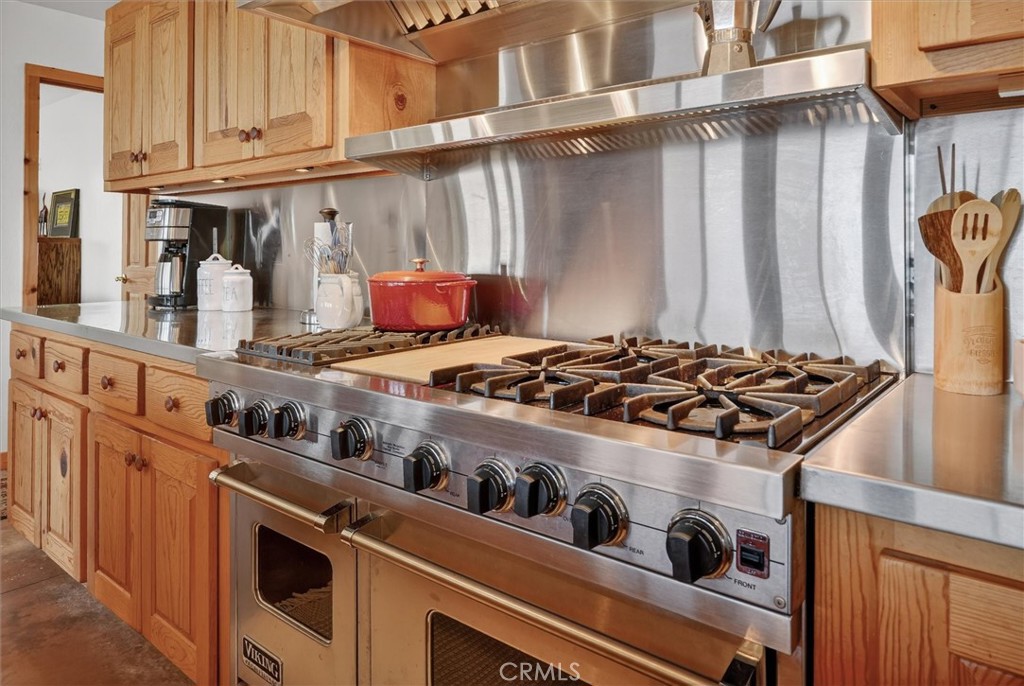
Kitchen with a large stainless-steel Viking gas range, stainless backsplash, and honey-toned wood cabinets.
Kitchen with a long granite island, wooden bar stools, wood cabinetry, and stainless steel appliances.
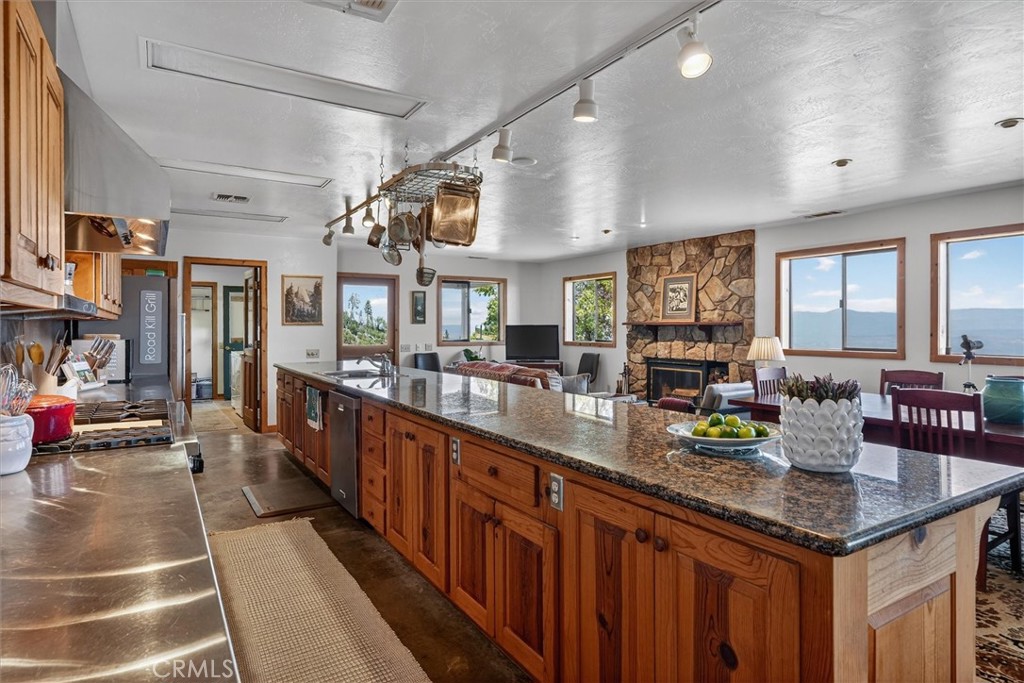
Kitchen with long granite island, wood cabinetry, stone fireplace, and mountain views through large windows.
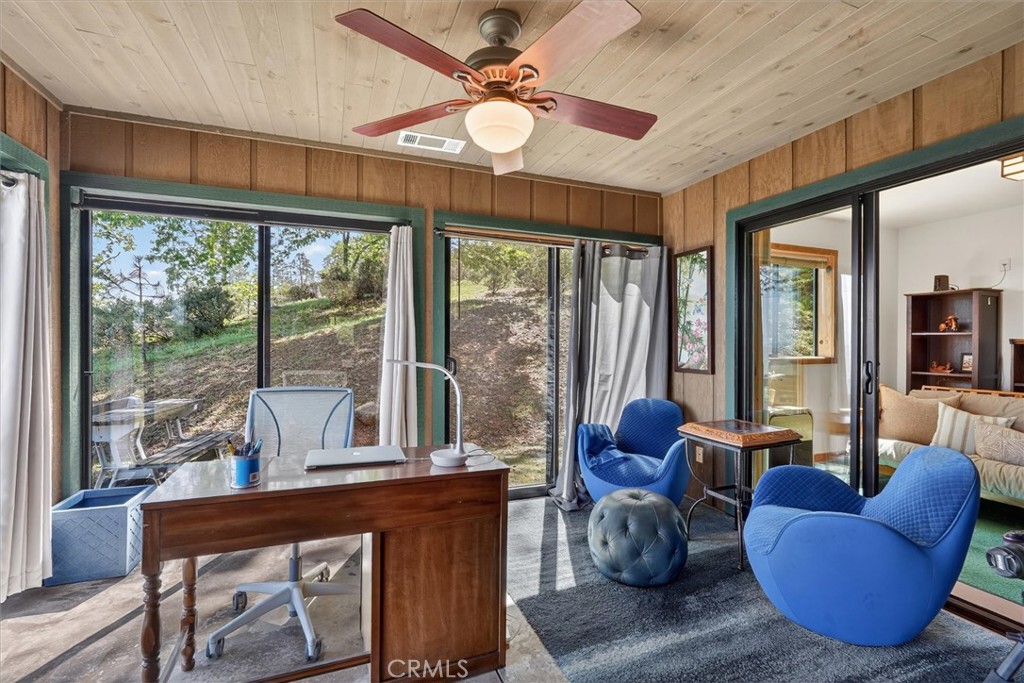
Furnished home office with blue lounge chairs and sliding glass doors overlooking a wooded yard.
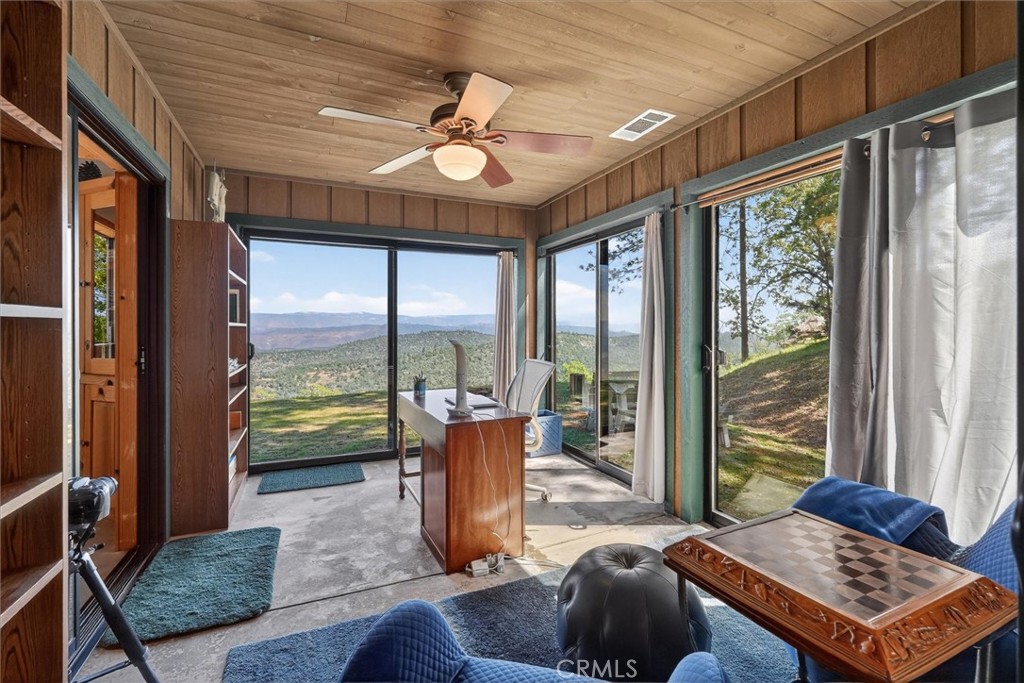
Wood-paneled office with large windows overlooking wooded hills and distant mountains.
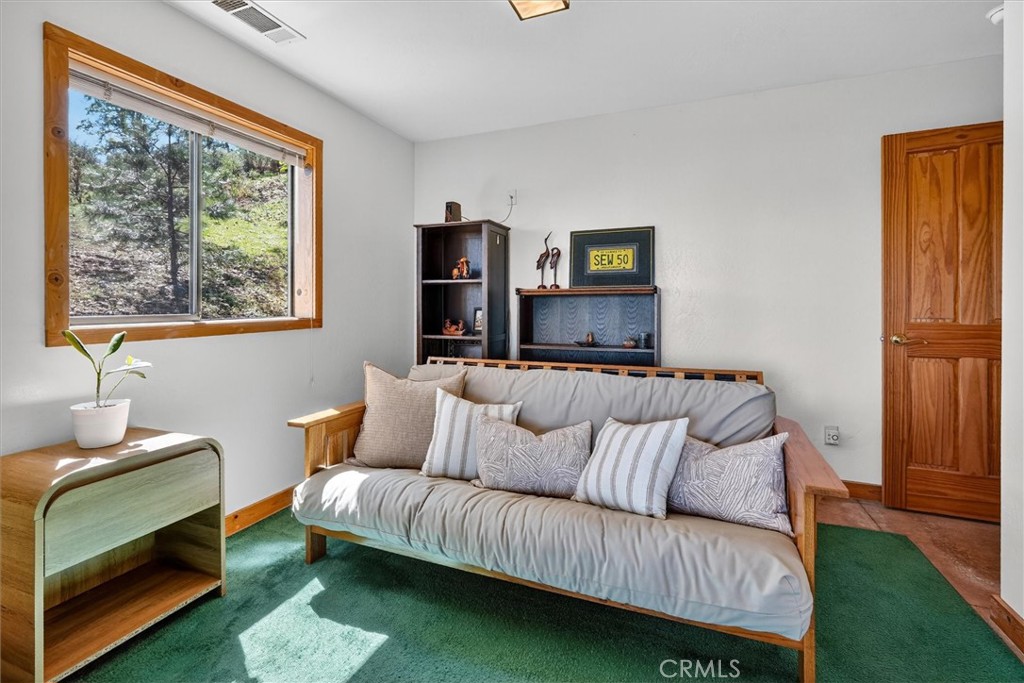
Furnished sitting room with a futon sofa, green carpet, and a large window overlooking trees.
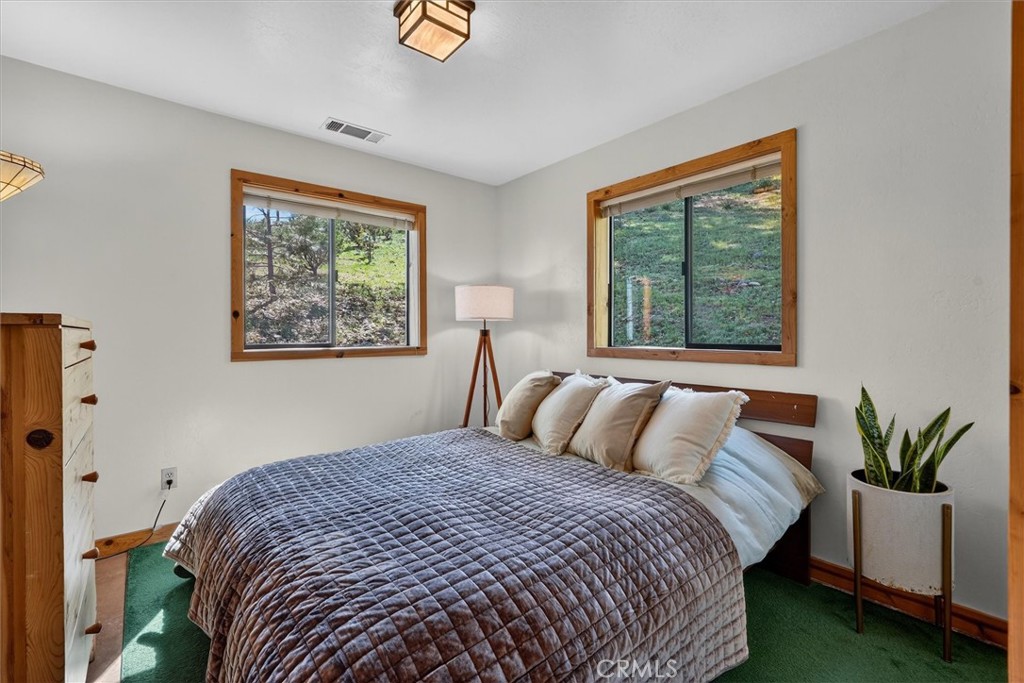
Bedroom with a quilted bed, green carpet, and wood-trimmed windows overlooking a wooded hillside.
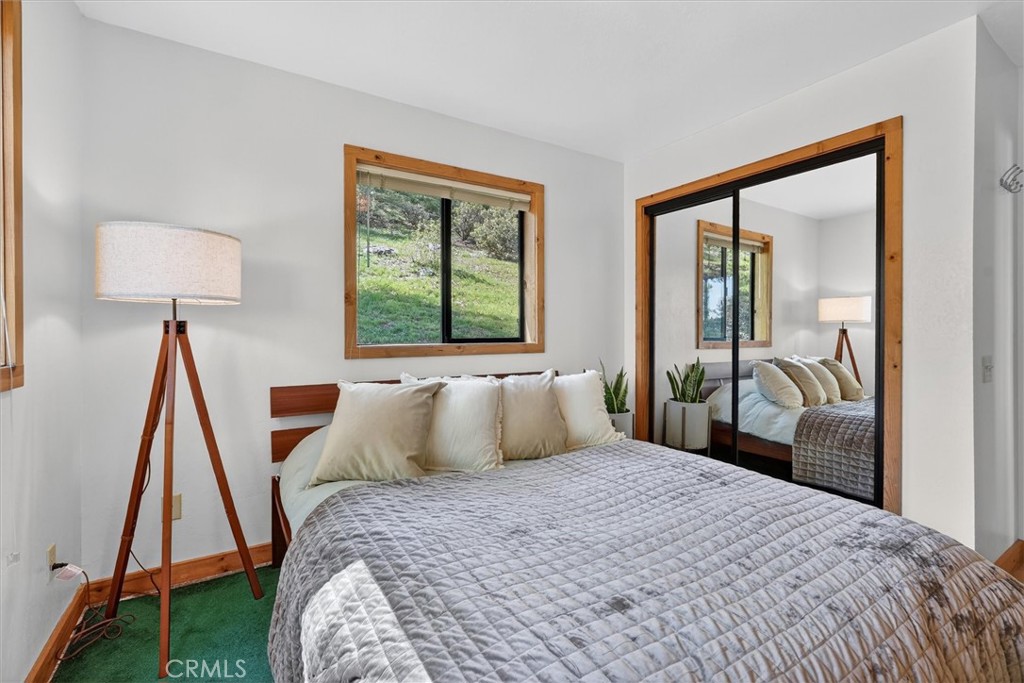
Bedroom with a quilted bed, mirrored closet doors, and a window overlooking a grassy hillside.
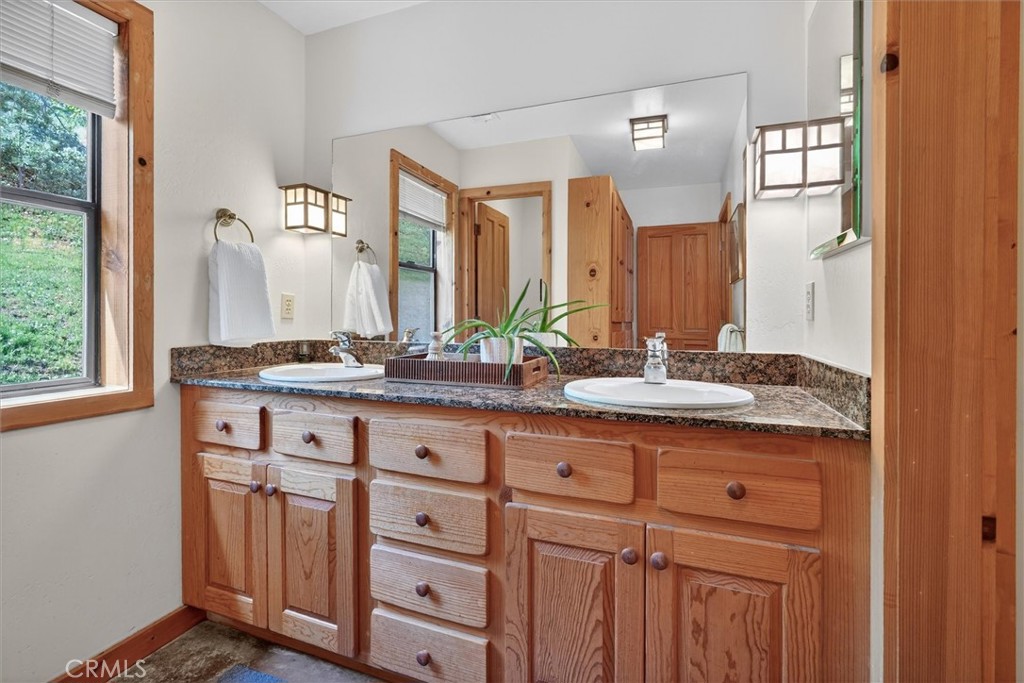
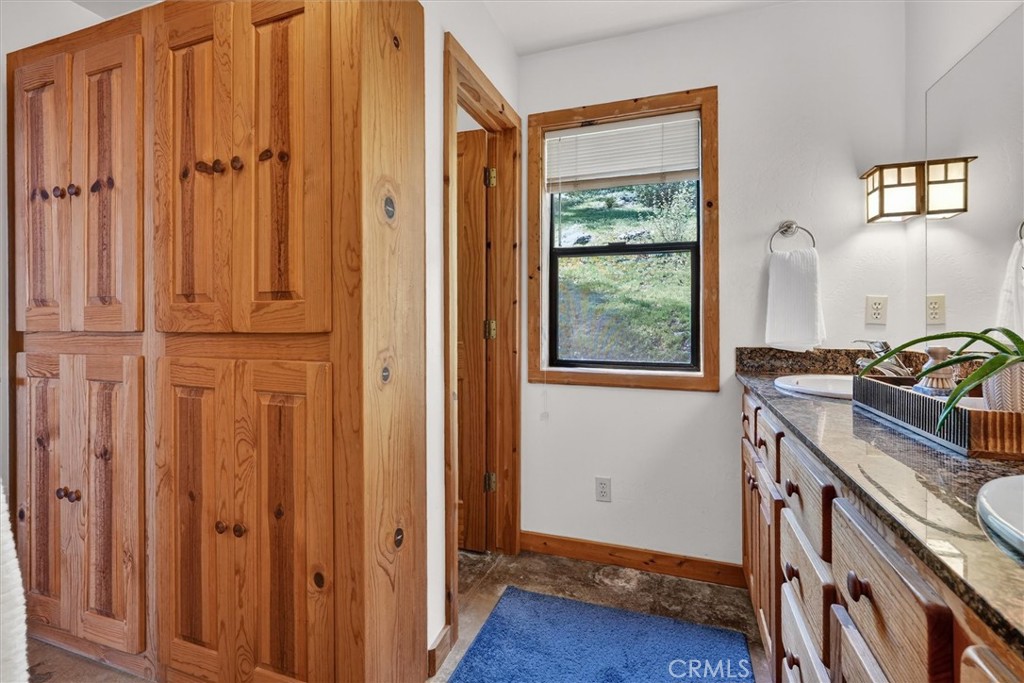
Bathroom vanity with two sinks, warm wood cabinetry, and a window overlooking greenery.
Bathroom with honey-toned wood cabinetry, granite countertop, and a window overlooking a grassy hillside.
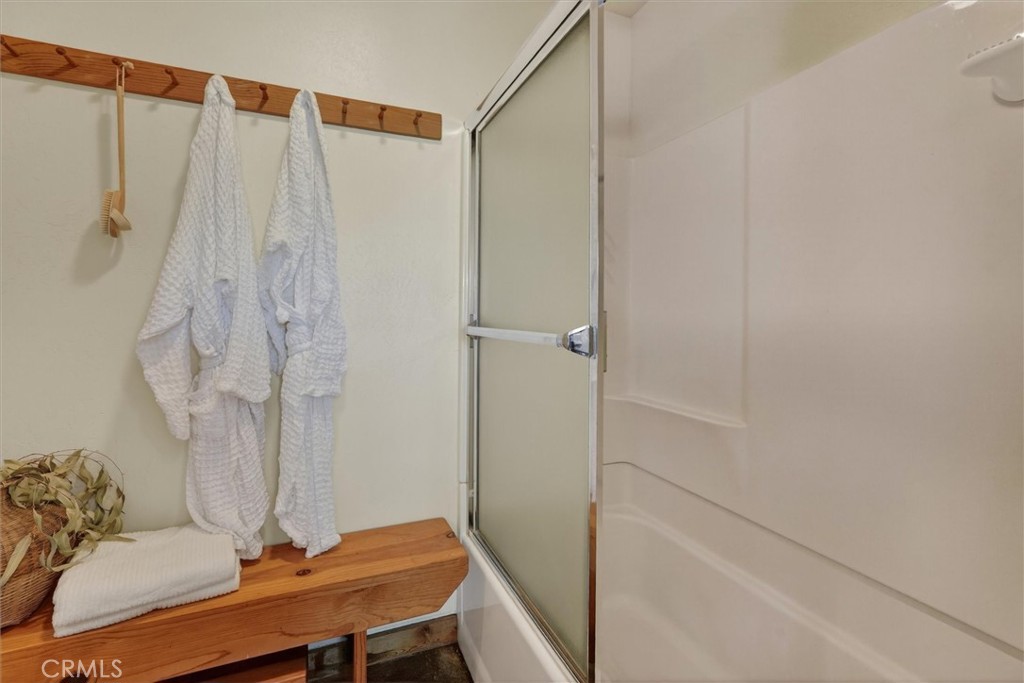
Bathroom shower with glass door, wooden bench, hanging white robes, and folded towels.
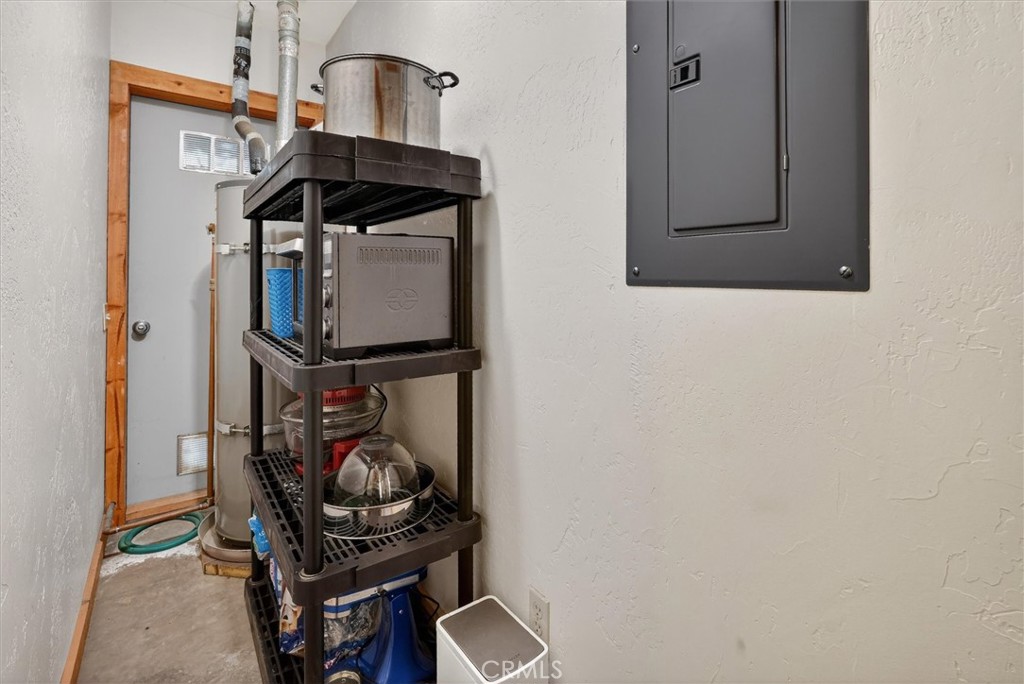
Utility room with an electrical panel and a tall rack of household equipment.
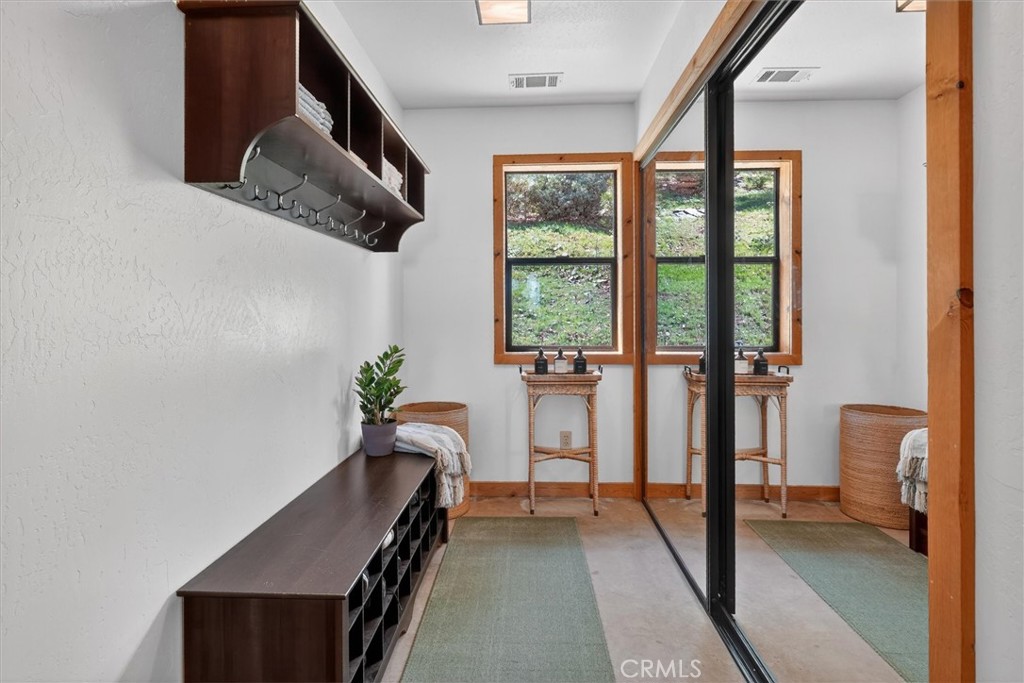
Walk-in closet with mirrored sliding doors, dark wood cubbies, and a wood-trimmed window.
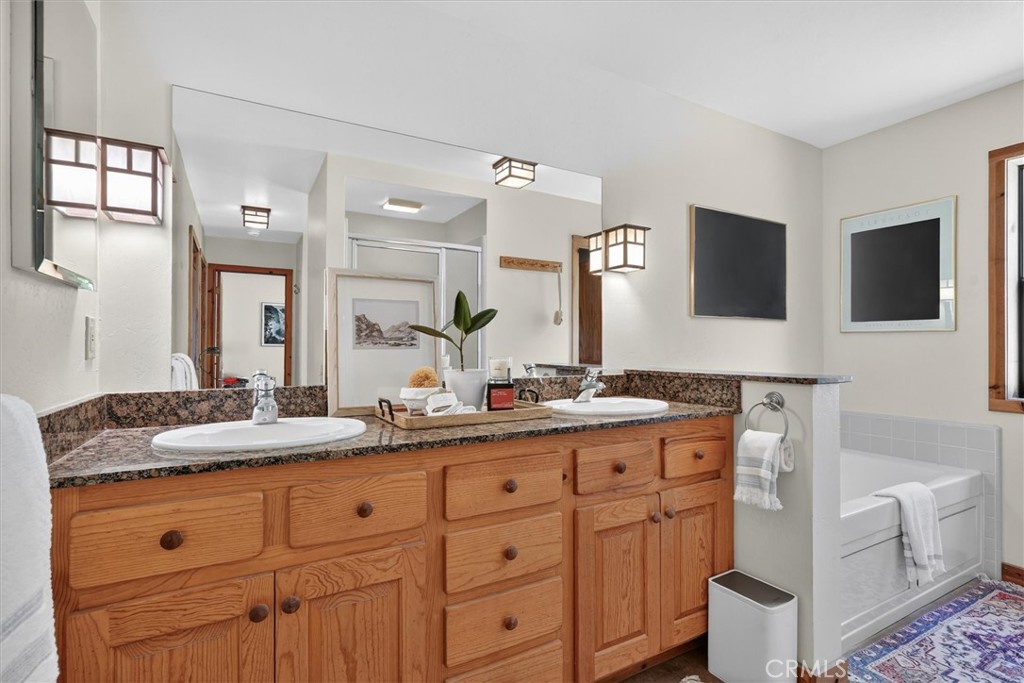
Bathroom with a double-sink granite vanity, warm wood cabinetry, and a bathtub.
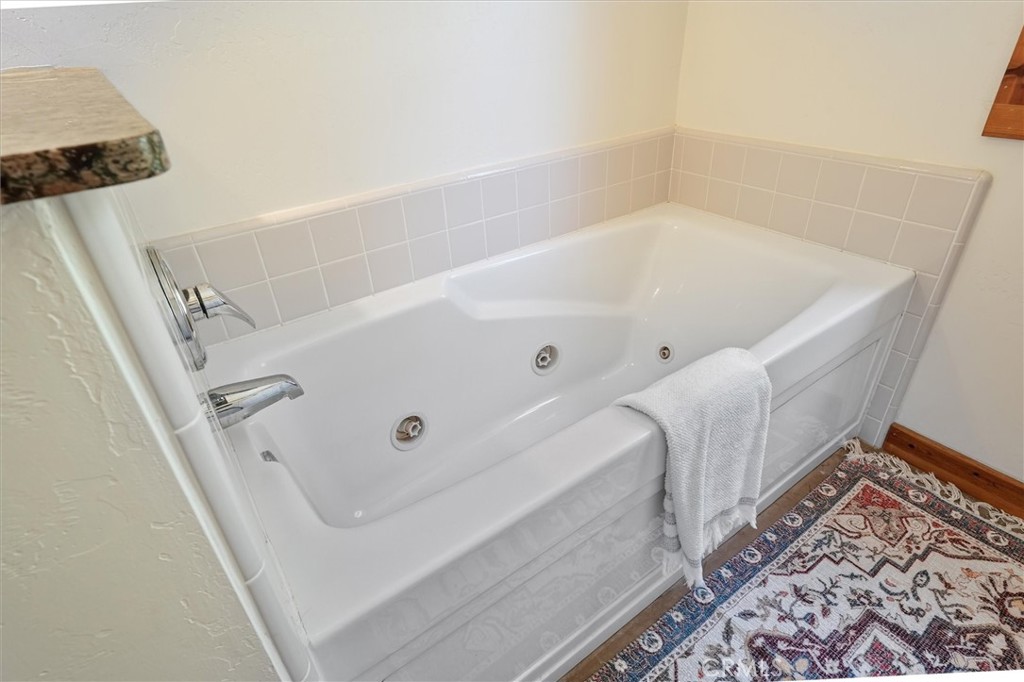
Jetted bathtub with pale tile surround, chrome fixtures, and a towel draped over the edge.
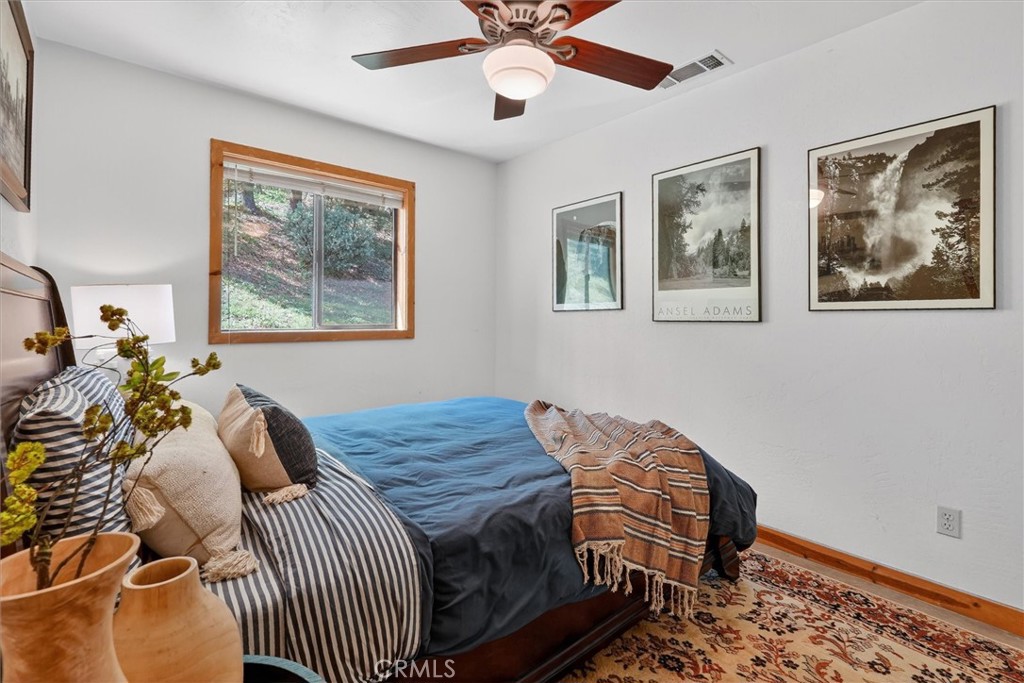
Bedroom with blue bedding, framed landscape photographs, and a window overlooking a wooded hillside.
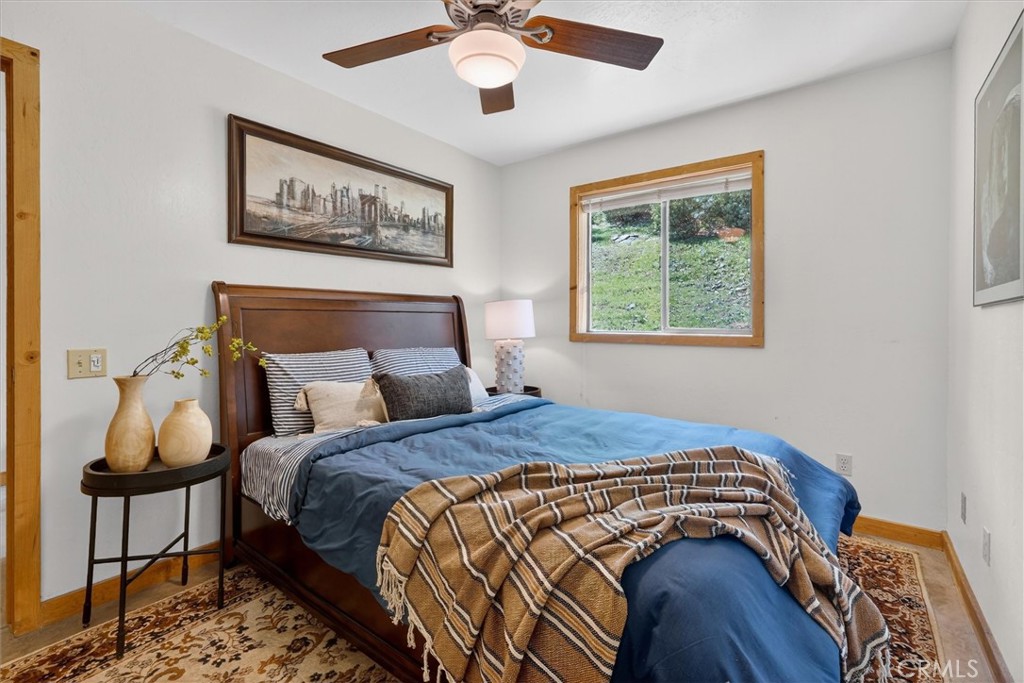
Furnished bedroom with blue bedding, a dark wood bed, and a window overlooking a green hillside.
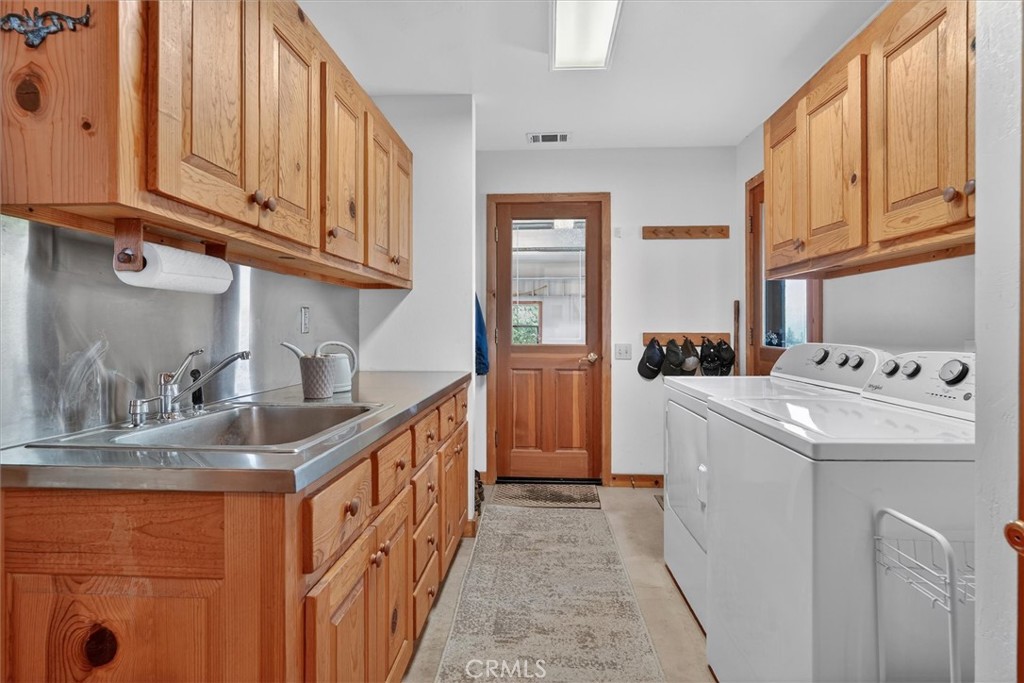
Laundry room with wood cabinetry, stainless-steel sink, and white washer and dryer.
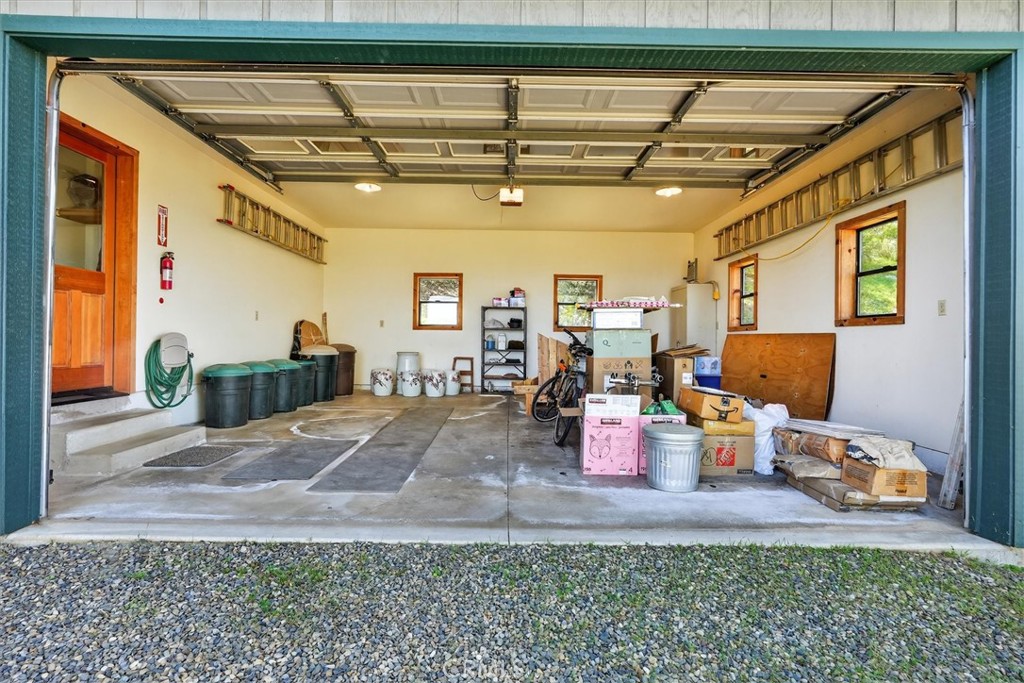
Open garage with storage bins, bicycles, ladders, and a concrete floor.
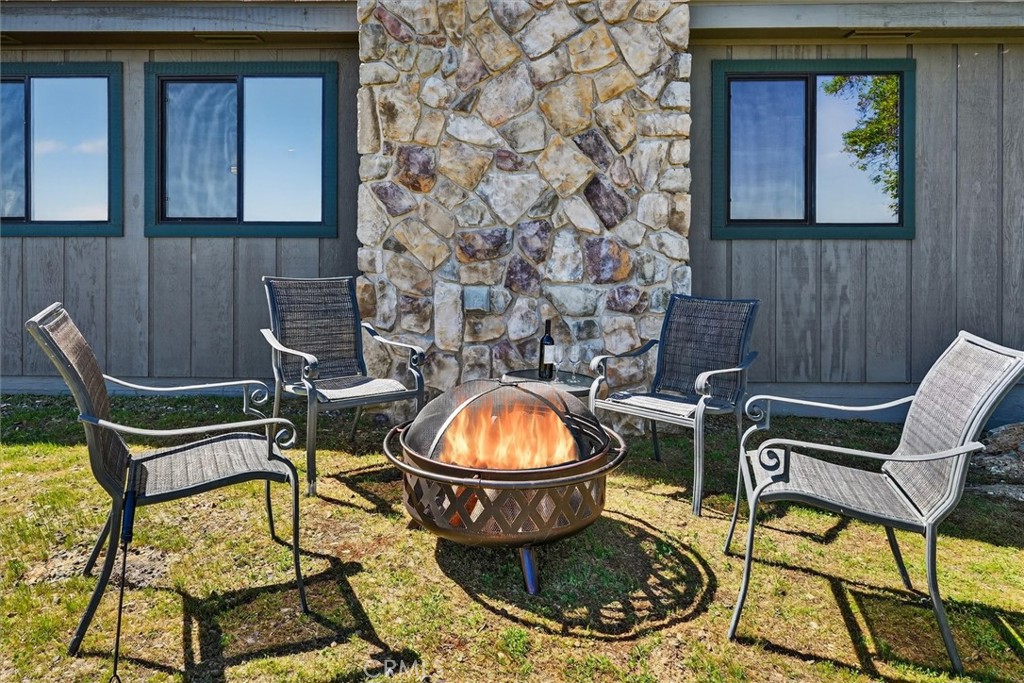
Four patio chairs surround a lit fire pit beside a stone chimney.
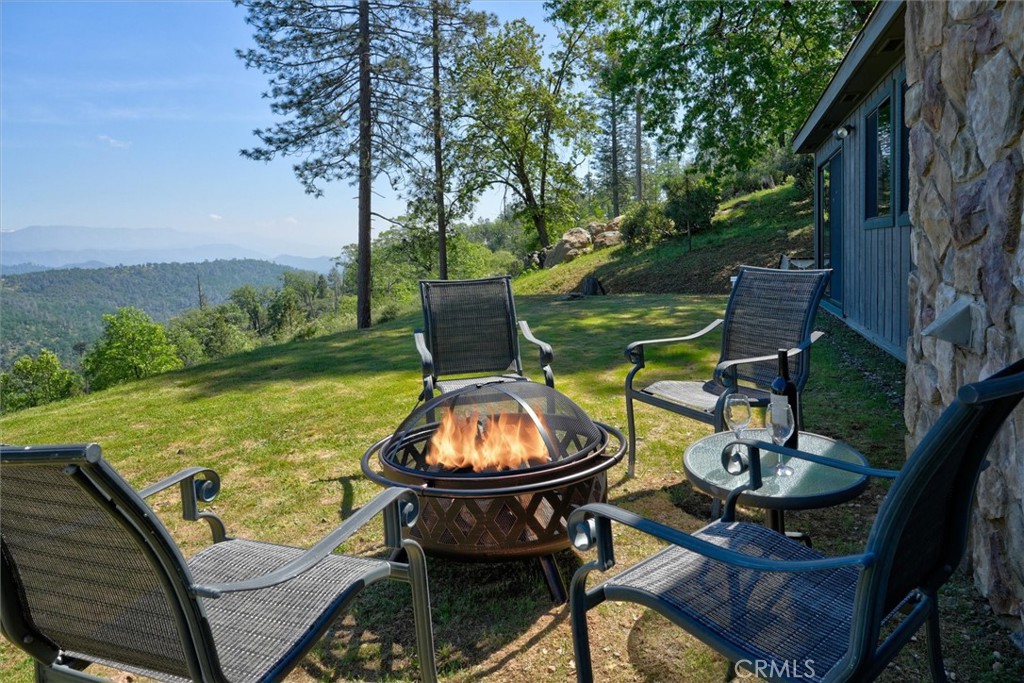
Outdoor chairs surround a lit fire pit beside the home, overlooking wooded hills and distant mountains.
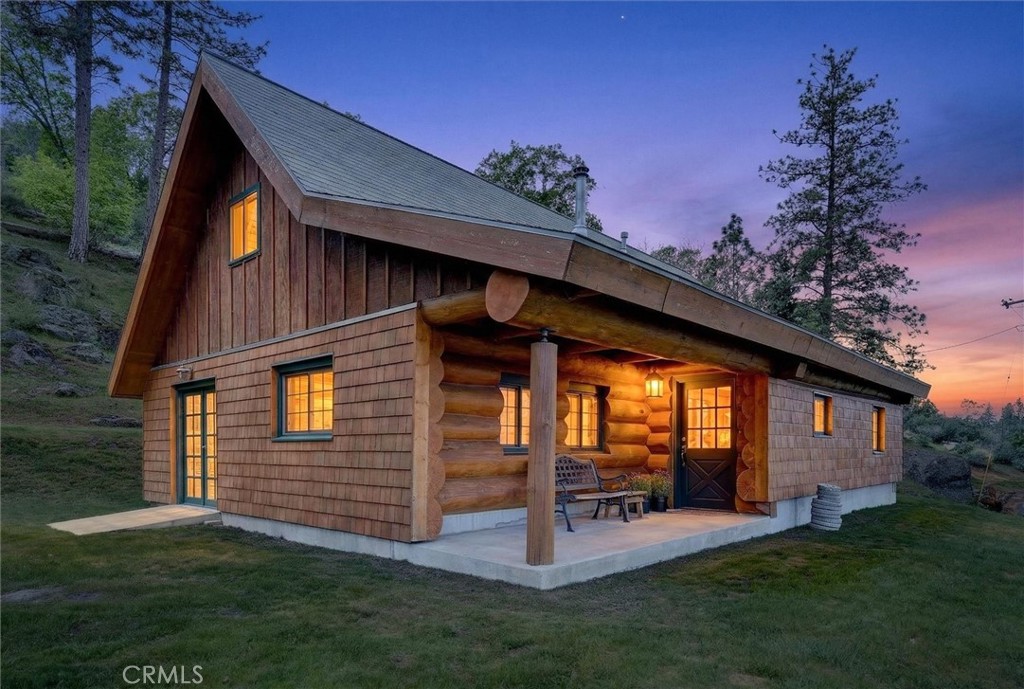
Rustic log cabin at dusk with a covered porch and warmly glowing windows.
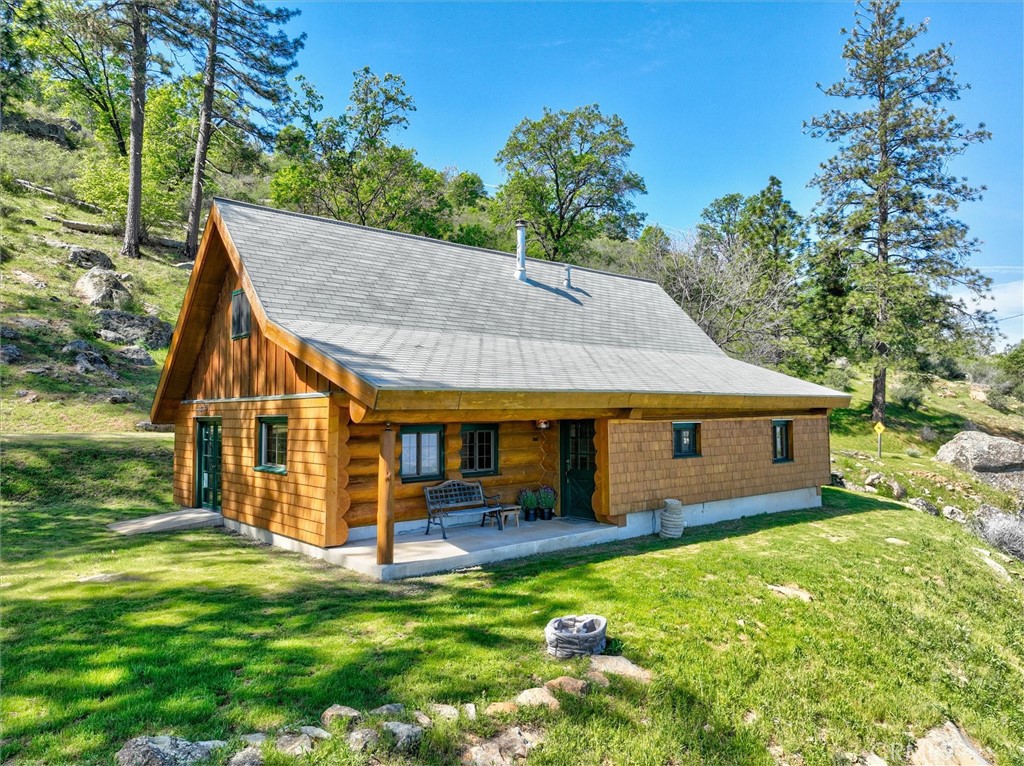
Log cabin with a covered porch on a grassy, pine-covered hillside.
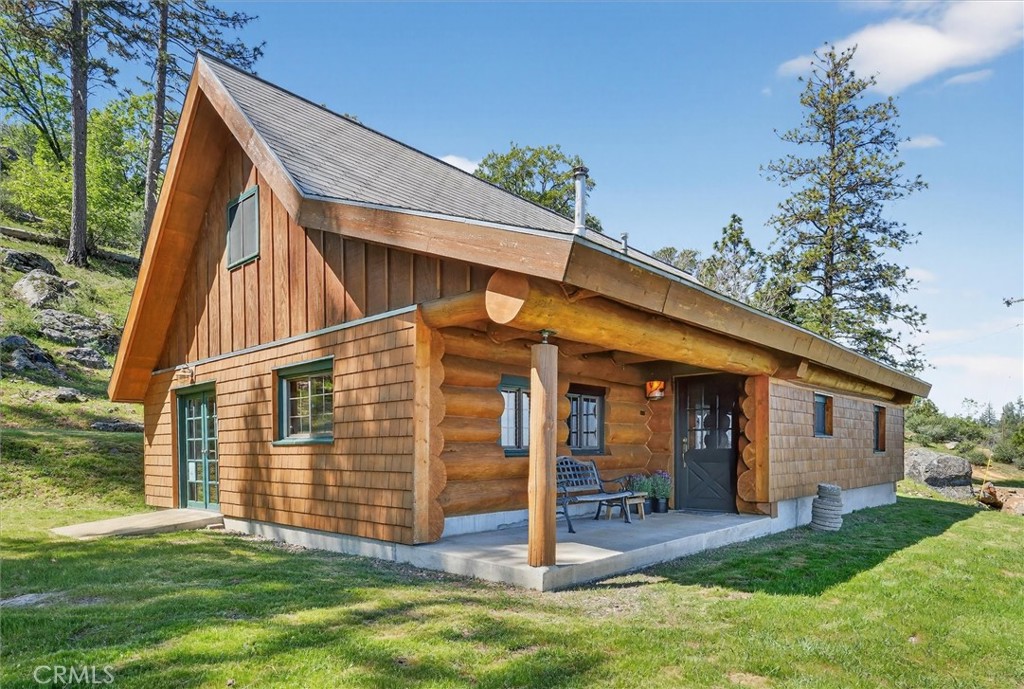
Rustic log cabin with a covered porch and bench on a grassy, pine-covered hillside.
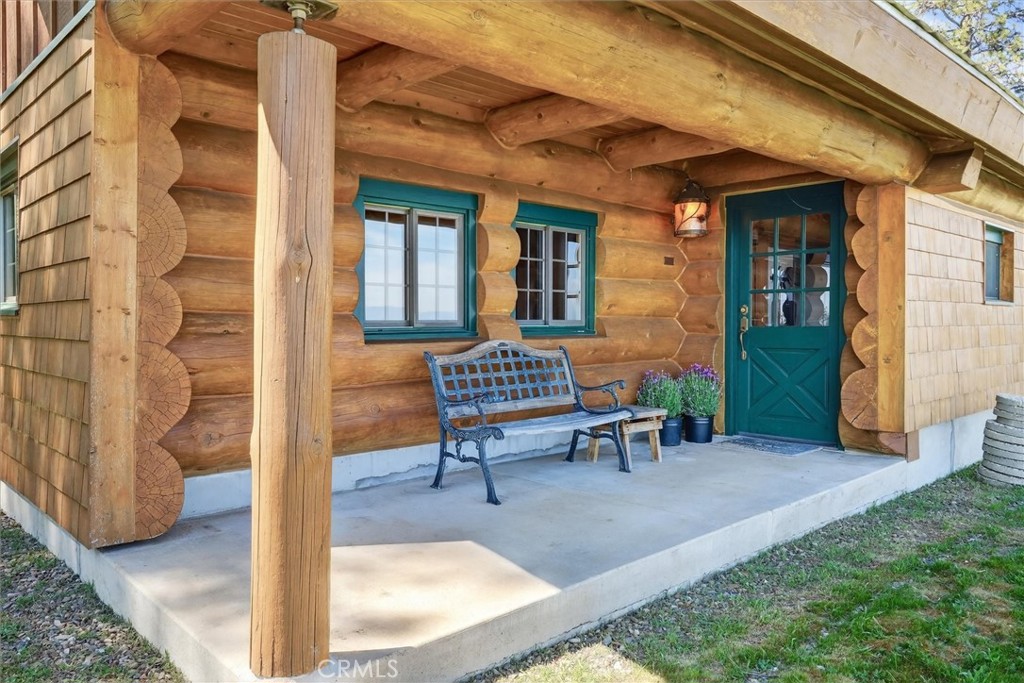
Rustic log home porch with a teal entry door, timber roof, and metal bench.
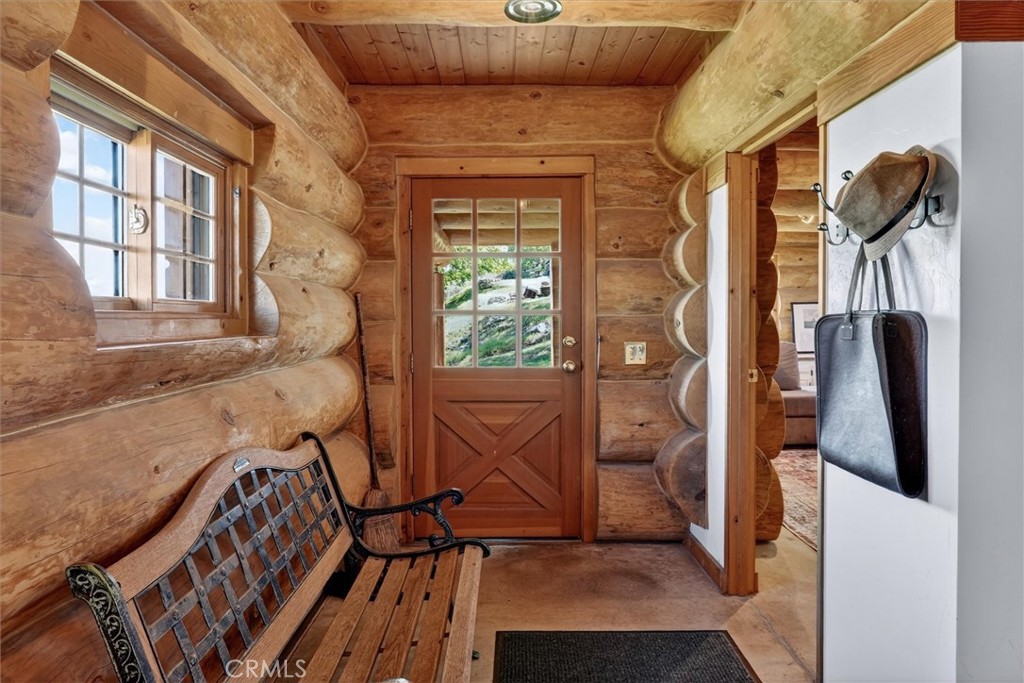
Log cabin entryway with a wooden bench, multipane front door, and hats and bags on wall hooks.
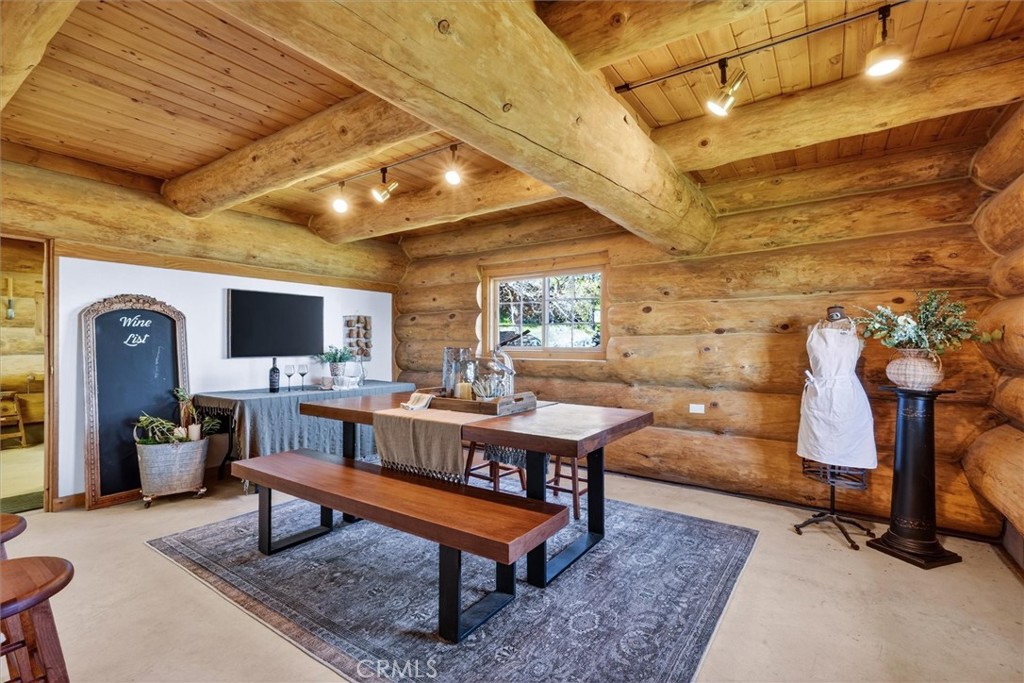
Log cabin dining room with exposed timber beams, a wooden table, and a chalkboard wine list.
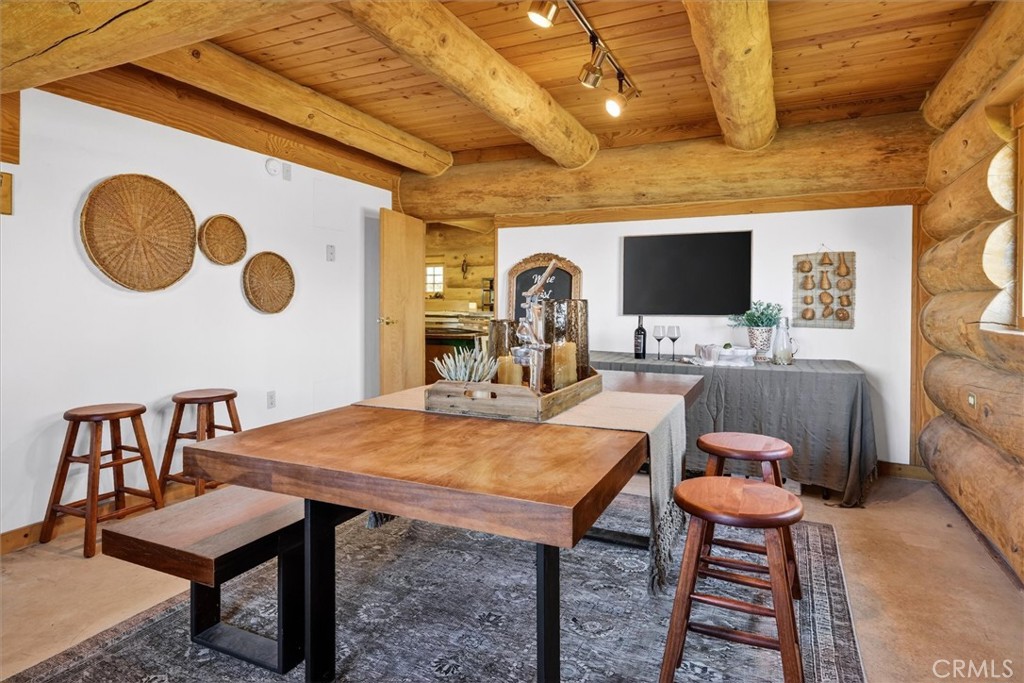
Rustic log-home room with a large wooden table, stools, and a television.
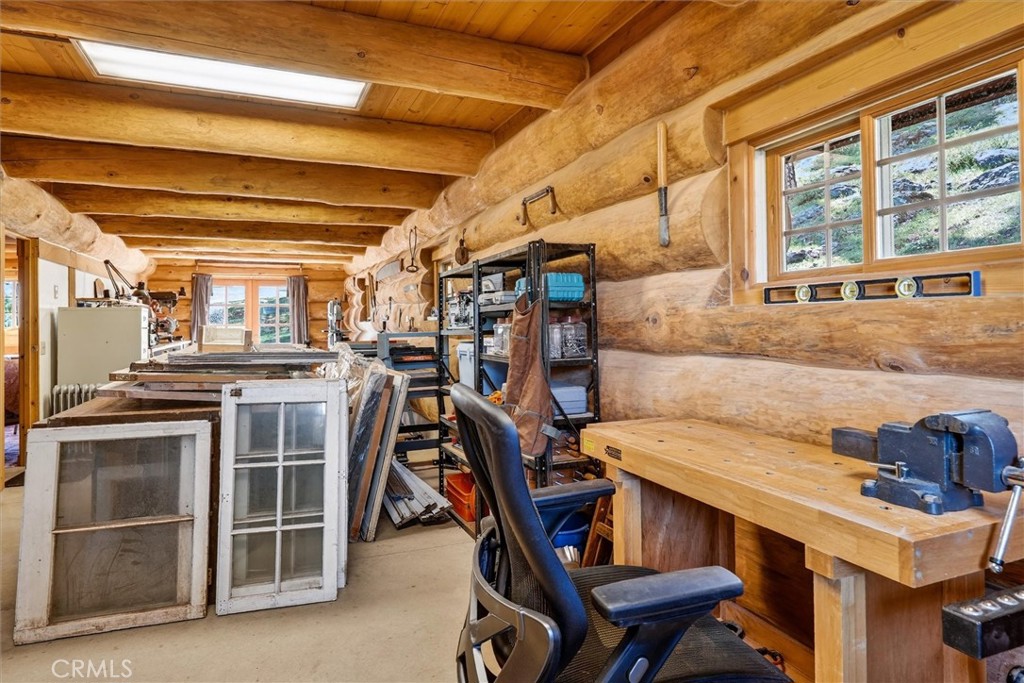
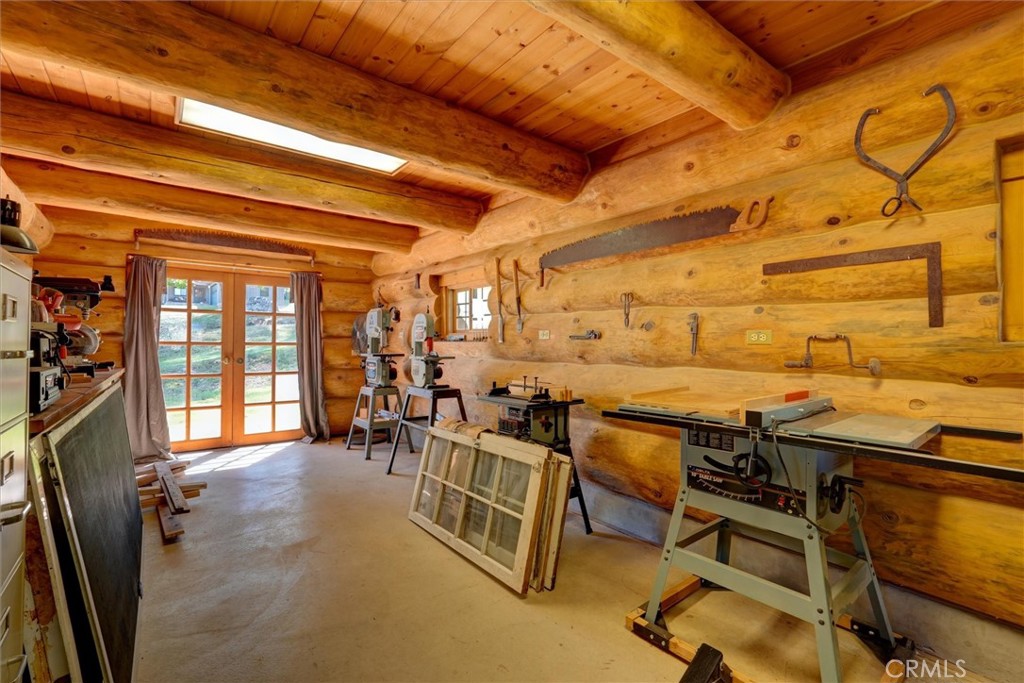
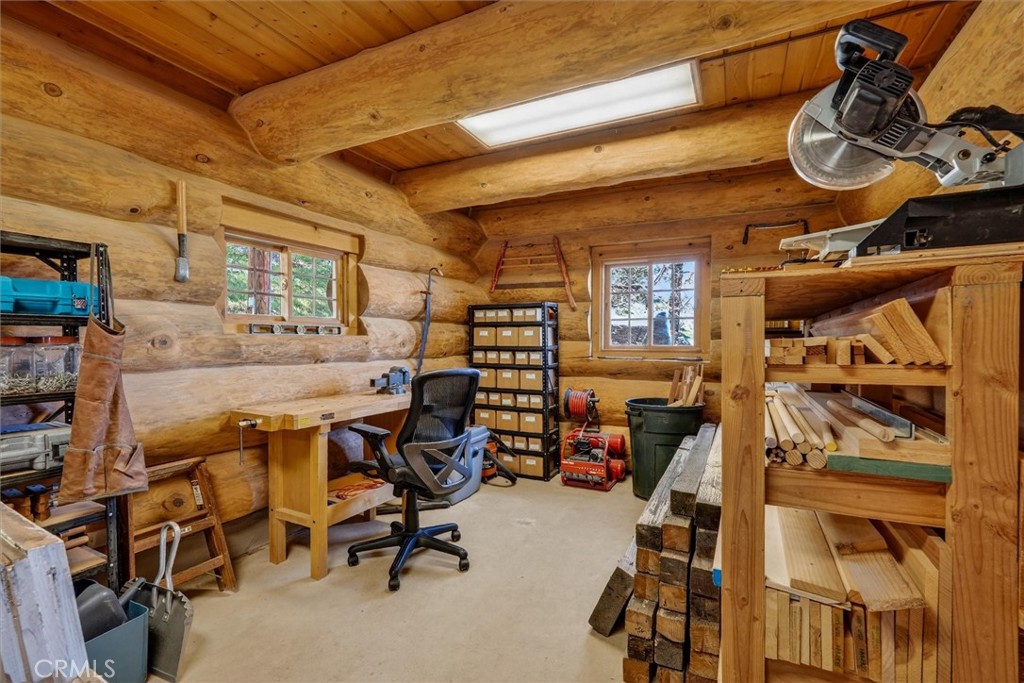
Log-walled workshop with workbenches, tools, and windows overlooking a rocky hillside.
Woodworking workshop with log walls, large machinery, and glass-paneled double doors.
Log-cabin woodworking workshop with lumber shelves, workbenches, and a miter saw.
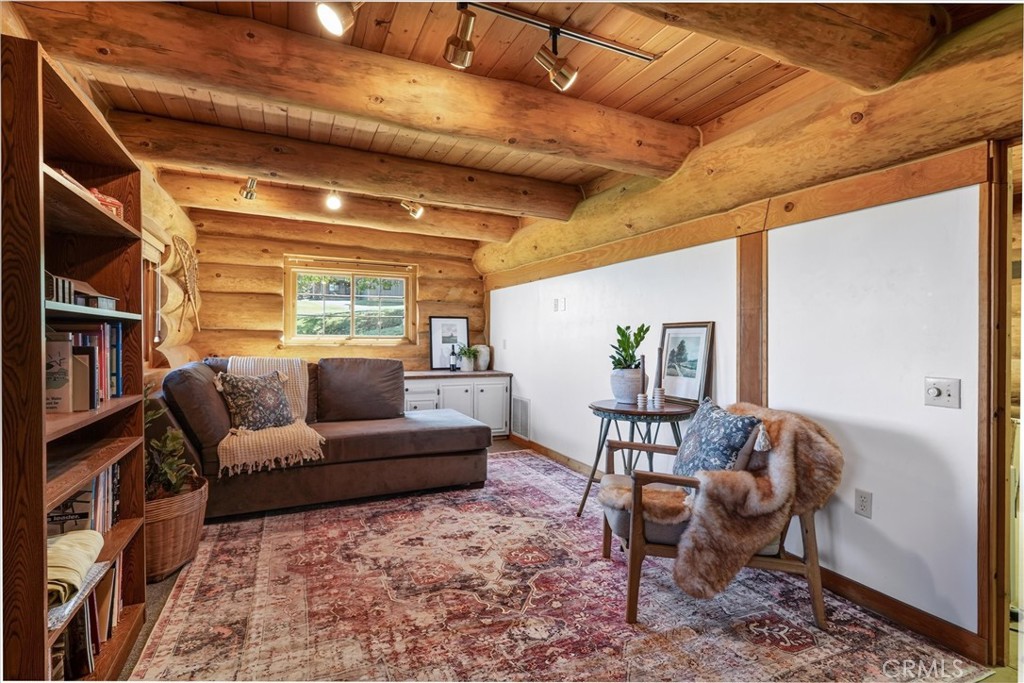
Living room with exposed log walls, a timber ceiling, built-in bookshelves, and a patterned rug.
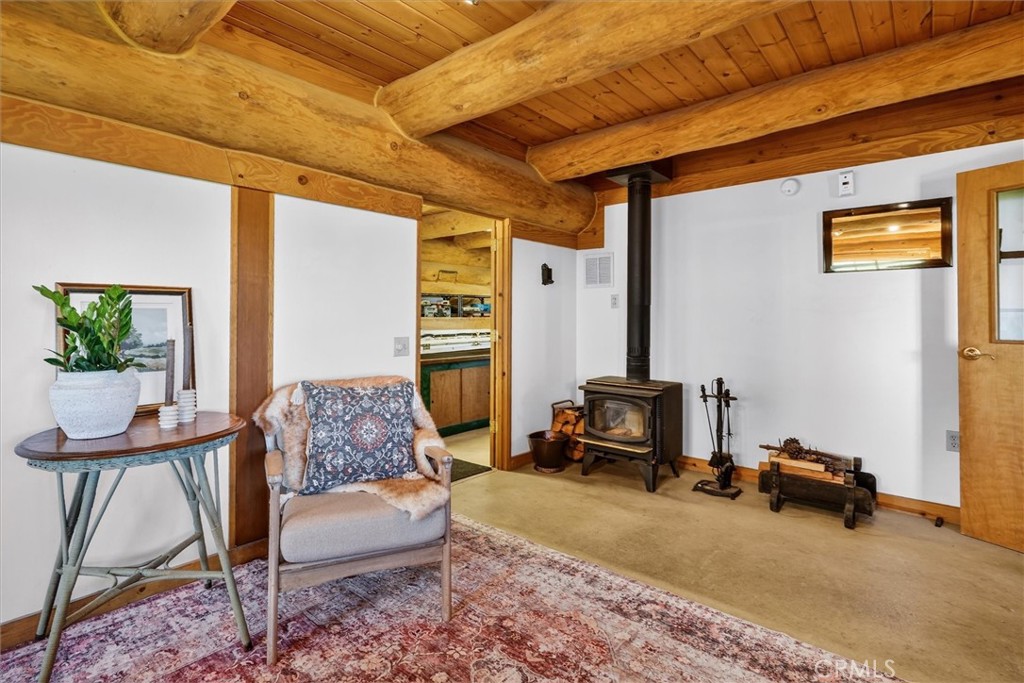
Living room with exposed log beams, a wood-burning stove, patterned rug, and doorway to the kitchen.
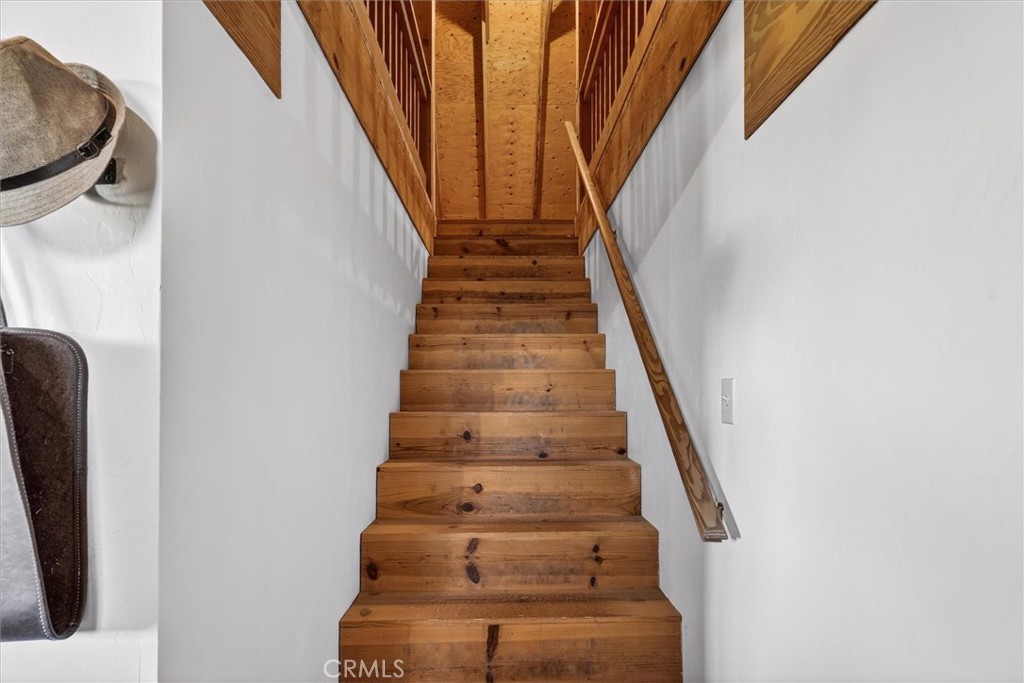
Wooden staircase with broad plank steps, a side handrail, and exposed ceiling beams.
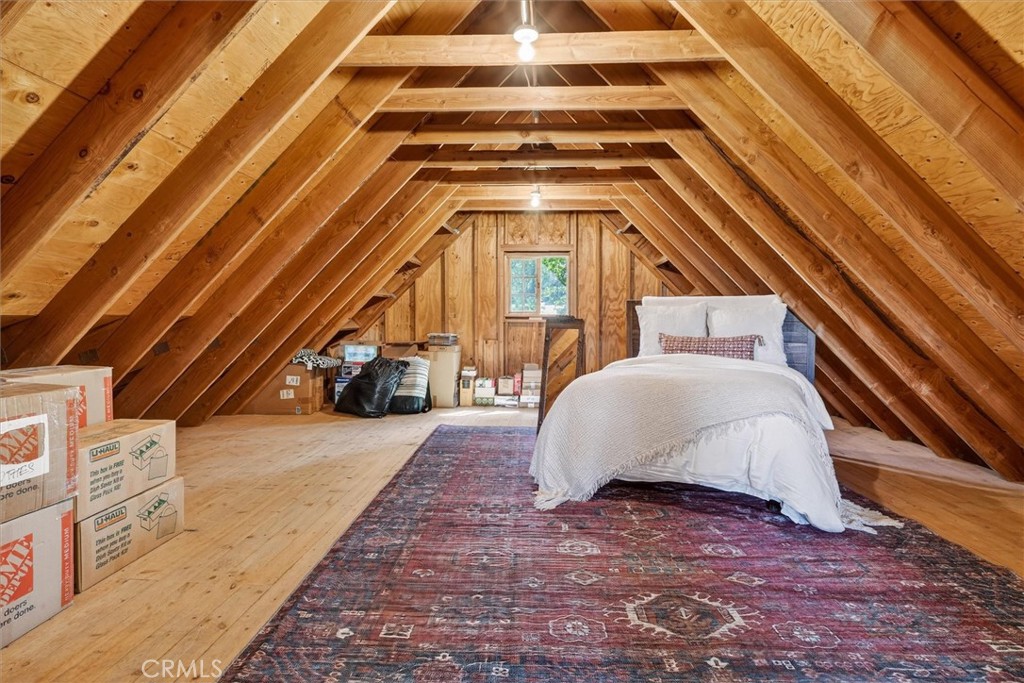
Attic bedroom with exposed timber rafters, a bed, patterned rug, and moving boxes.
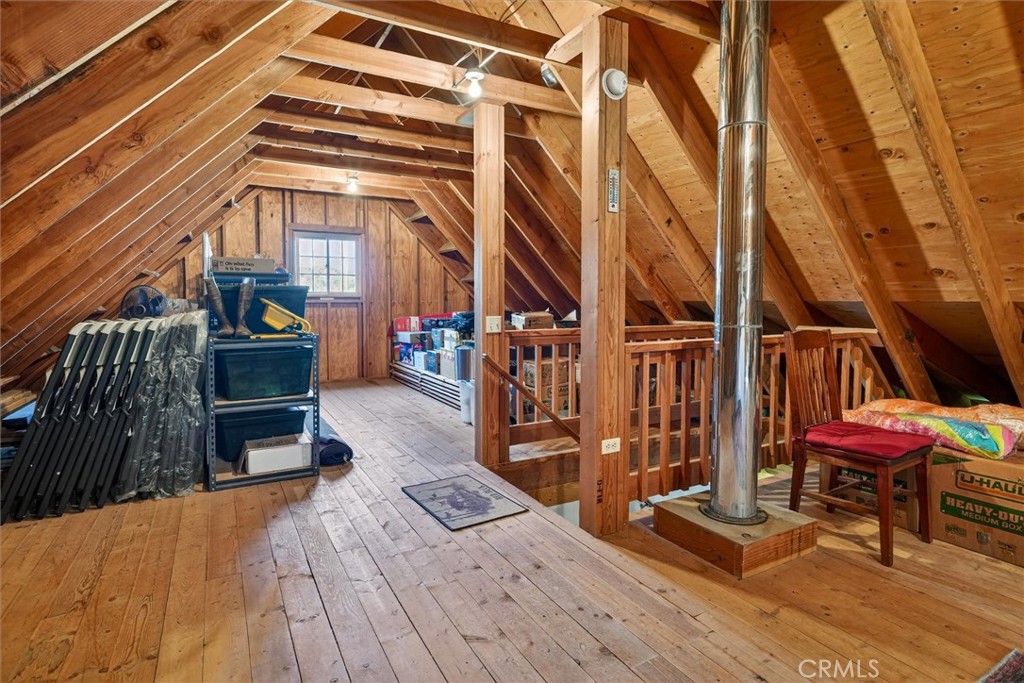
Wood-paneled attic with exposed rafters, a railing around an opening, and a metal stovepipe.
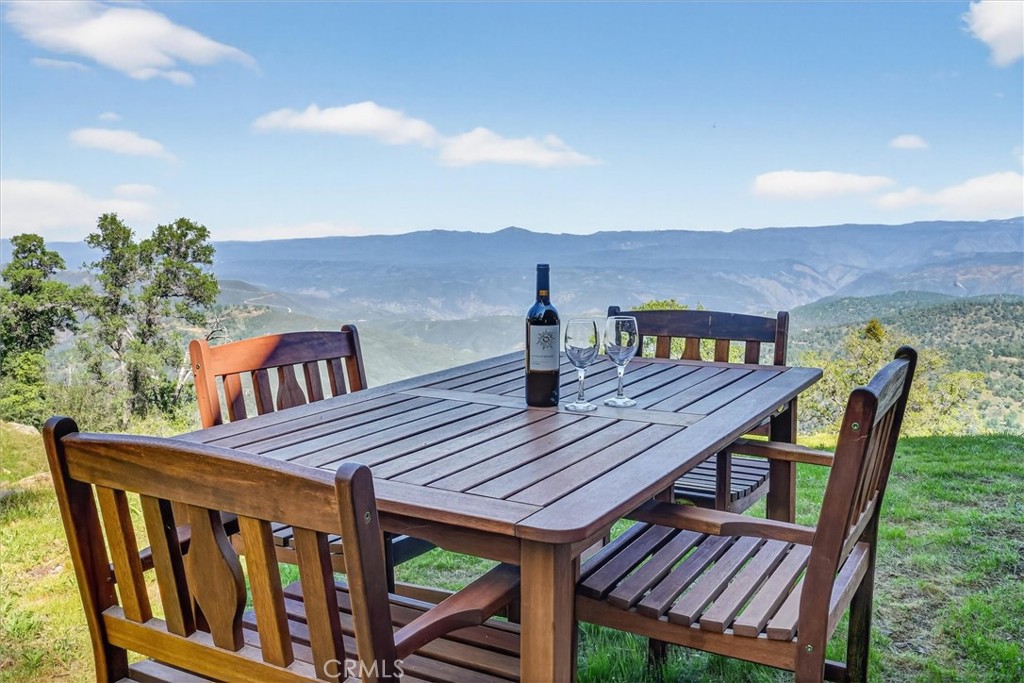
Outdoor dining table set with wine overlooks green foothills and distant mountains.
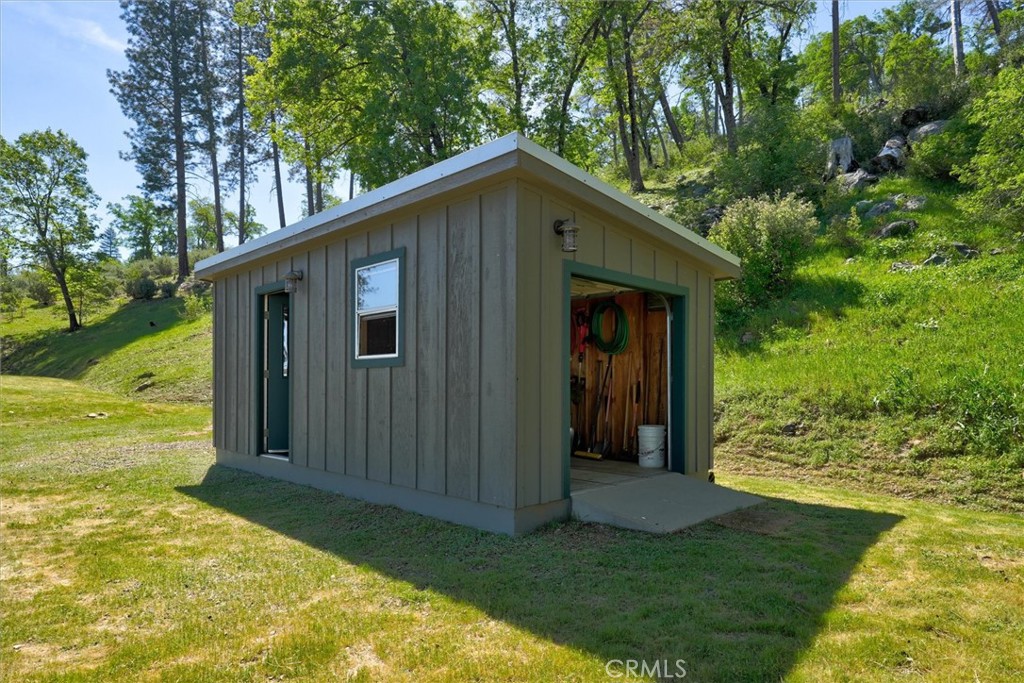
Detached gray-green storage shed with its door open on a grassy, wooded hillside.
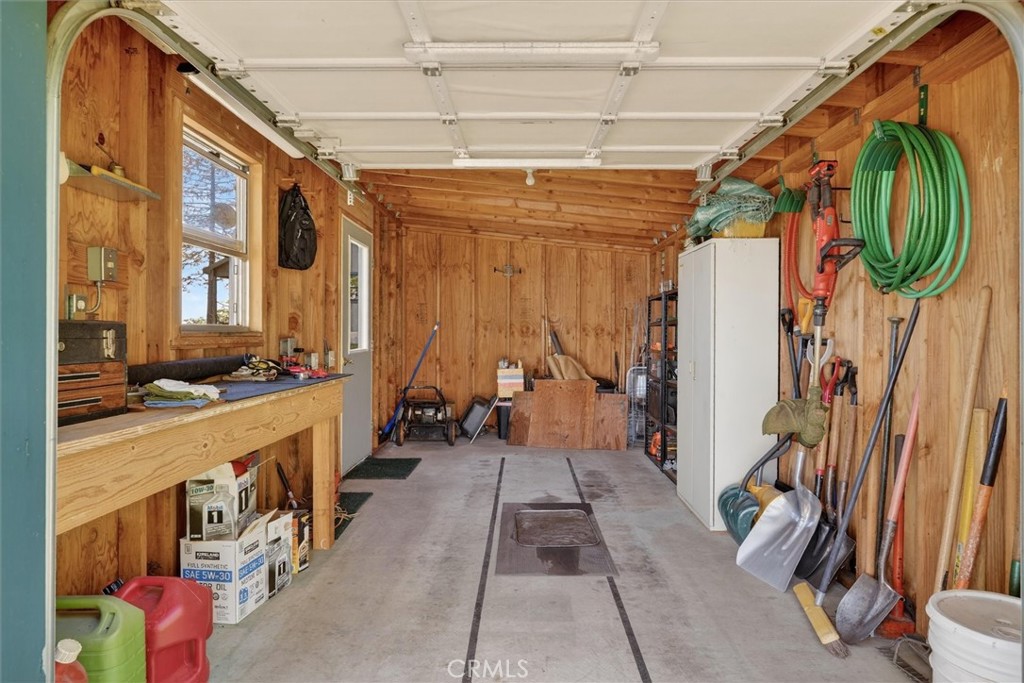
Wood-paneled garage with a workbench, storage cabinet, garden tools, and coiled green hose.
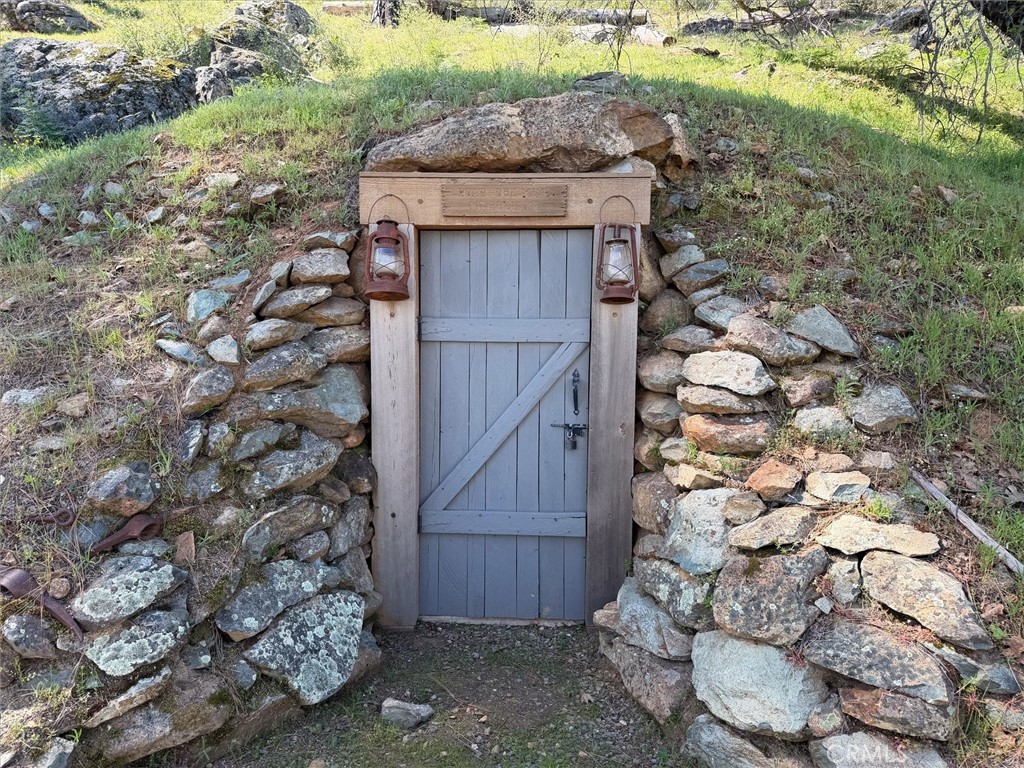
Wooden door set into a rocky hillside, flanked by stacked stone walls and two lanterns.
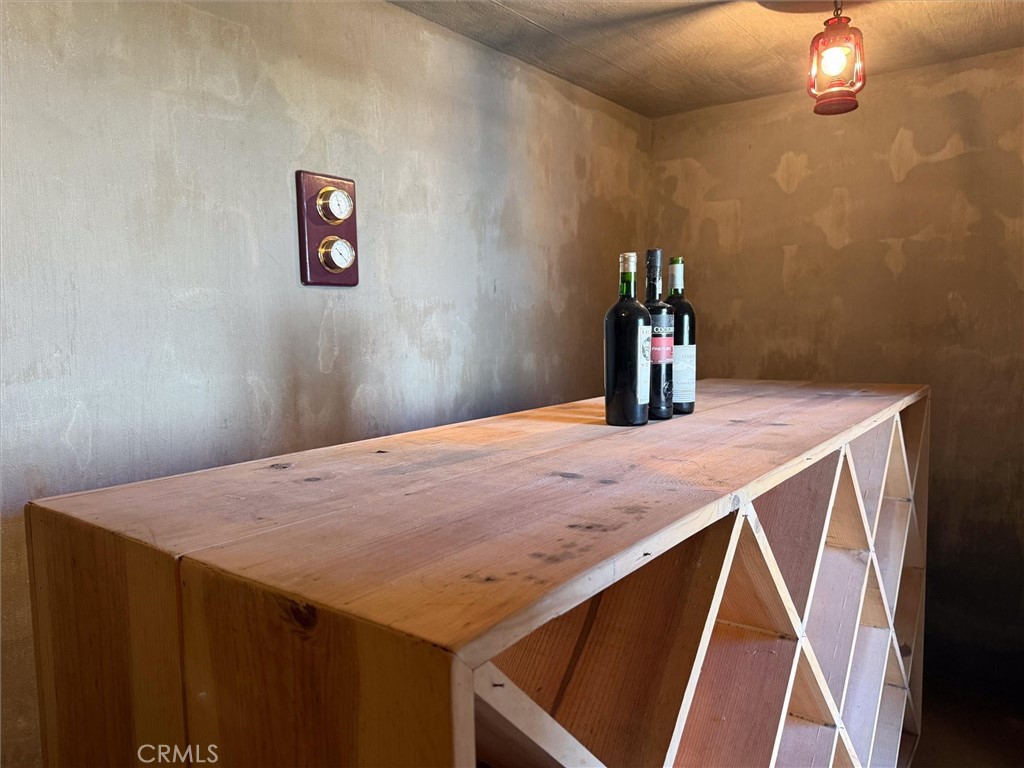
Rustic wine cellar with a long wooden counter, open shelving, and three wine bottles.
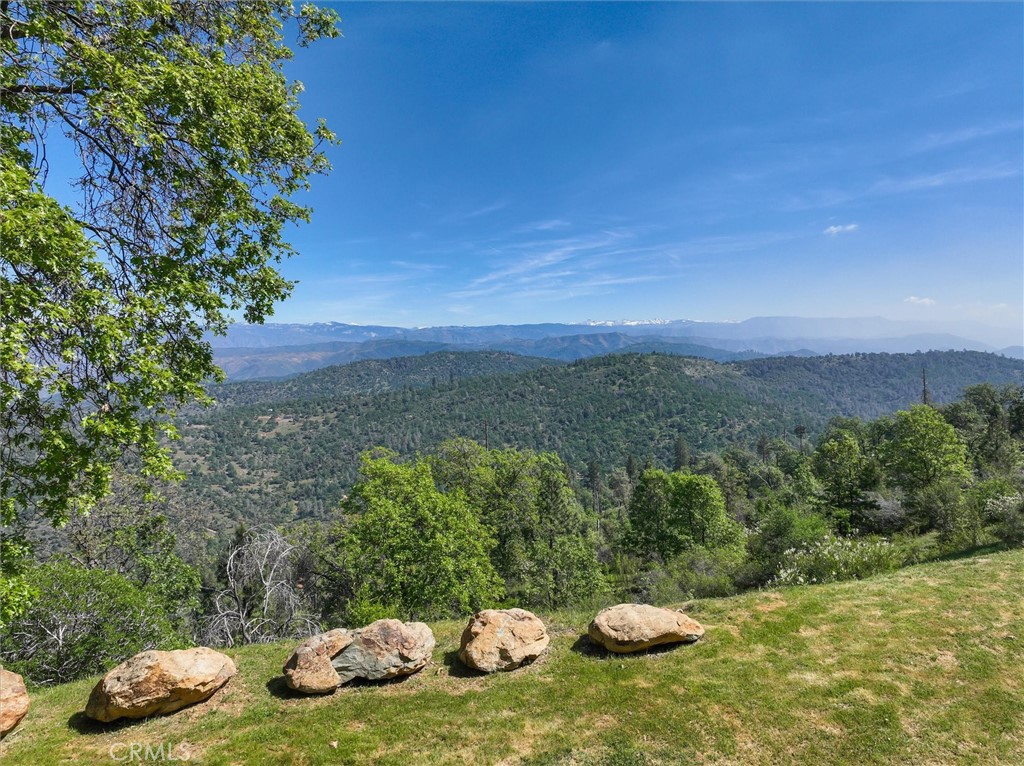
Panoramic mountain view over wooded ridges, framed by foreground rocks and a grassy hillside.
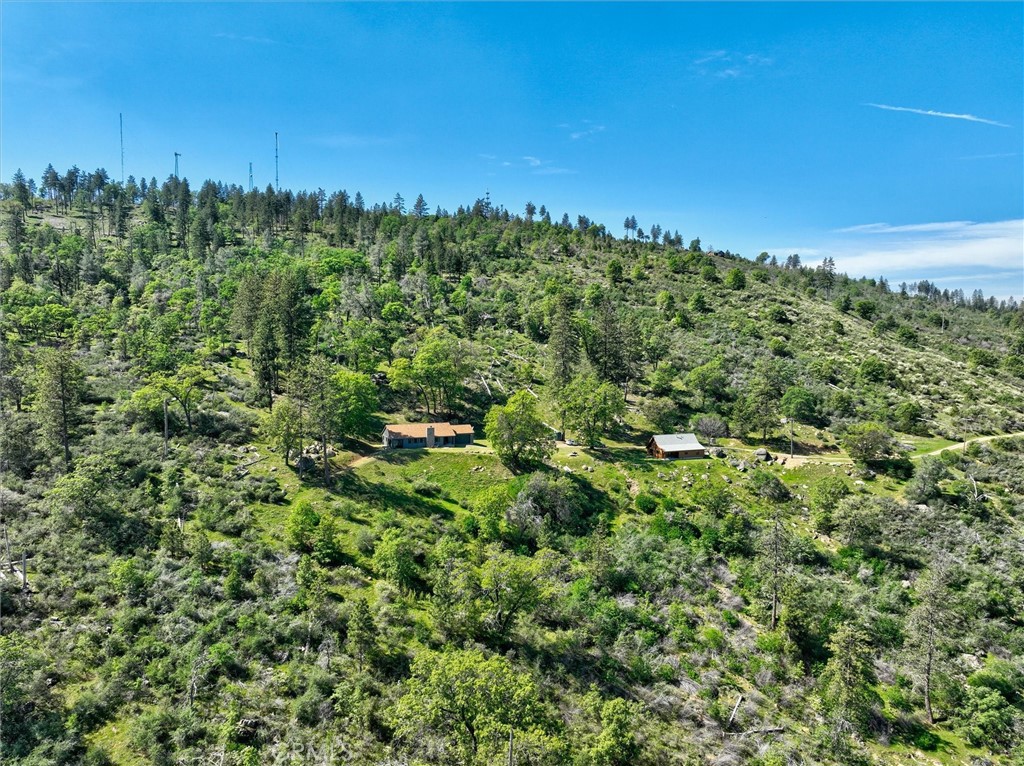
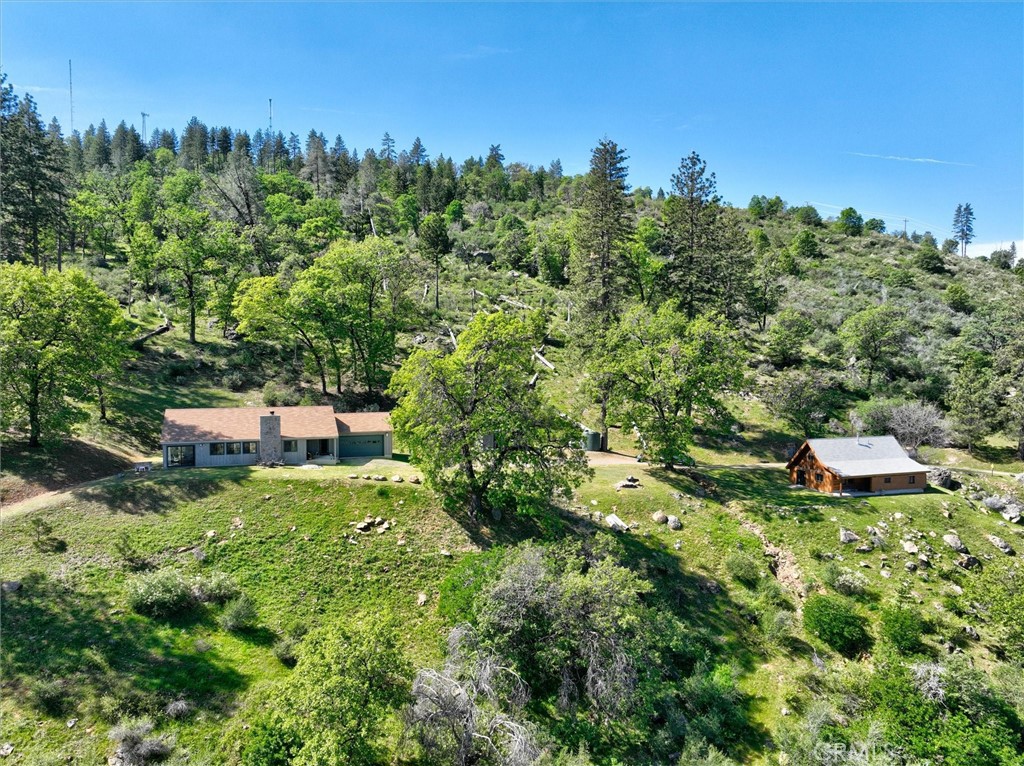
Aerial view of two buildings on a green, wooded hillside beneath a clear blue sky.
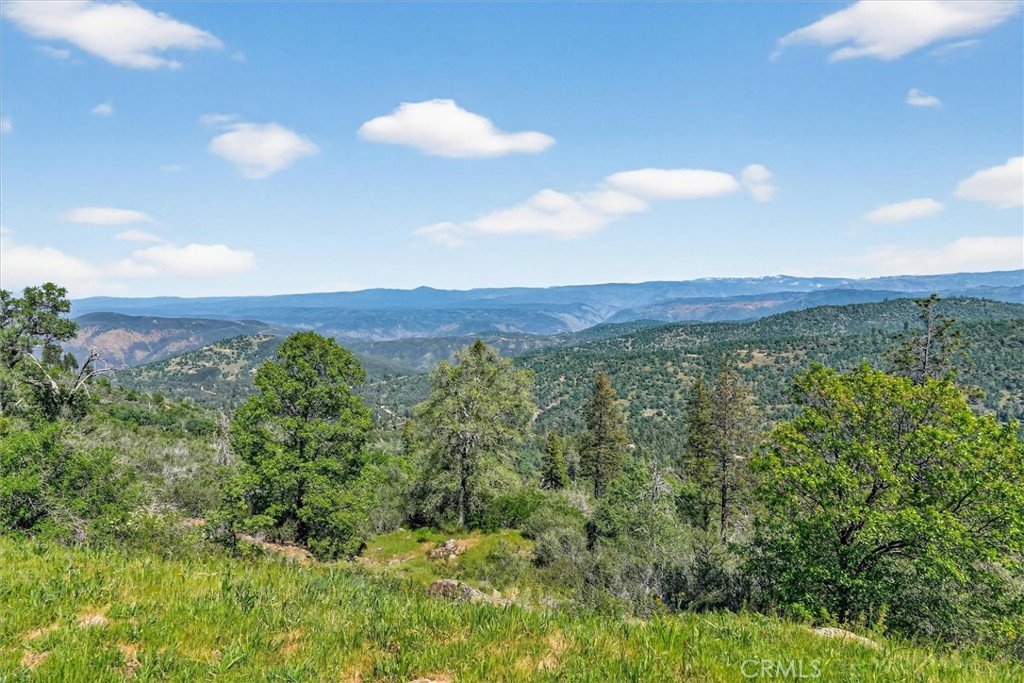
Mountain ridges and wooded foothills viewed from a grassy hillside beneath a partly cloudy sky.
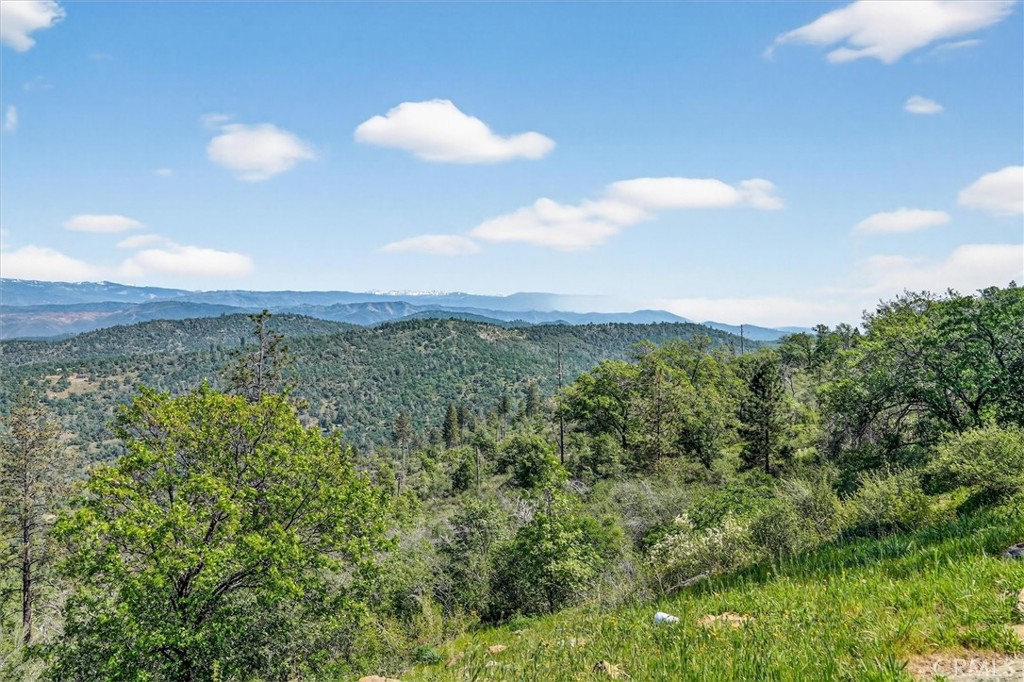
Mountain ridgelines and forested hills viewed from a grassy hillside beneath a blue sky.
Two homes sit apart on a wooded, rocky hillside beneath a clear blue sky.
VIEW PHOTOS
Listed by Shannon O'Brien CA DRE# 01921615 with Century 21 Ditton Realty 209-617-2163
$690,000

5851 Mount Bullion Ridge

3 Beds 2 Baths 1,610 Sq.Ft. 40 Acres

Description

Welcome to an extraordinary 40-acre mountain retreat where breathtaking Sierra Nevada panoramas unfold before your eyes every single day. Nestled at the end of Mount Bullion Ridge Road, this stunning 3-bedroom, 2-bathroom home offers 1,750 square feet of thoughtfully crafted living space just 45 minutes from world-renowned Yosemite National Park.

The artistry of this property begins in the gallery kitchen, where a Viking built-in oven range takes center stage alongside custom cabinetry milled from Ponderosa Pines harvested directly from the land. The dining room table and fireplace mantle were hand-crafted from a Black Oak tree that once graced the property, creating a truly irreplaceable connection between home and landscape. Gaze through your front windows to spot El Capitan, Glacier Point, and the majestic peaks above Hetch Hetchy Reservoir, simply amazing!

Beyond the main residence, a 1,900-square-foot cabin currently serves as a workshop, office, and hobby space -- complete with a fully equipped woodworking shop featuring a Delta table saw, thickness planer, and quality tools all included in the sale. This versatile structure holds tremendous potential for conversion into additional living quarters. Also, discover a wine cellar built directly into the mountainside with capacity for over 500 bottles, perfect for the connoisseur.

Practical features abound, including a 220-foot deep well currently producing 20 gallons per minute, a 2,500-gallon water storage tank, and a 3,000-gallon fire protection tank with CalFIRE hose fitting. A two-car garage plus an additional small garage house perfect for storing a tractor, or ATV's, and/or other tools, for exceptional mountain living.

Whether envisioned as a weekend getaway, short-term rental opportunity, or your permanent escape into peace and tranquility, this one-of-a-kind Mariposa property delivers an unmatched lifestyle.

Share Property

Location

5851 Mount Bullion Ridge, Mariposa, CA 95338

Status

For Sale
Shannon O'Brien

Shannon O'Brien

TITLE

REALTOR®

Property Amenities

Interior
Laundry room Inside, Laundry Room
Fireplace Insert, Living Room, Wood Burning, Wood Burning Stove
Appliances 6 Burner Stove, Built-In Range, Convection Oven, Double Oven, Dishwasher, Propane Cooktop, Propane Oven, Propane Water Heater, Refrigerator, Self Cleaning Oven, Vented Exhaust Fan, Water To Refrigerator, Water Heater
Flooring Concrete
Total Bedrooms: 3
Full Bathrooms: 2
Other Interior Features Ceiling Fan(s), Eat-in Kitchen, Granite Counters, Dressing Area, French Door(s)/Atrium Door(s), Galley Kitchen, Wine Cellar, Workshop
Area & Lot
Lot Area 40 Acres
Living area 1,610 Sq.Ft.
MLS® ID FR26210570
Year Built 1999
School District Mariposa County Unified
View Description Canyon,Mountain(s),Panoramic,Rocks,Trees/Woods
Architecture Styles Traditional
Type Residential
Status For Sale
Exterior
Stories 1
Pool None
Air conditioning Central Air, Attic Fan
Heat type Central, Wood Stove
Water Source Well
Garage Space 2.0
Security Features Carbon Monoxide Detector(s), Smoke Detector(s)
Sewer Septic Tank
Other Exterior Features Barbecue, Rain Gutters
Parking Door-Single, Driveway, Garage, Gravel, Oversized, RV Access/Parking, Uncovered
Lot Features 36-40 Units/Acre, Bluff
Roof Composition, Shingle
Utilities Electricity Connected, Propane
Finance
Sales Price $690,000
Gray single-story home with a stone chimney, covered entry, and attached garage among mature trees.

360 Virtual Tour

Take a tour of this property
Gray single-story home with a stone chimney, covered entry, and attached garage among mature trees.

Schedule a Showing

I would love to show you my beautiful property. Please select your preferred date and time below. I will be in touch shortly to confirm your appointment.

Schedule a Showing

I would love to show you my beautiful property. Please select your preferred date and time below. I will be in touch shortly to confirm your appointment.

Thank you for your interest in 5851 Mount Bullion Ridge, Mariposa, CA 95338. We are reviewing your request and will be in touch shortly!

Mortgage Calculator

Estimate your monthly mortgage payment, including the principal and interest, property taxes, and HOA. Adjust the values to generate a more accurate rate.

All estimates are provided for informational purposes only. Actual amounts may vary.
$0,000 Your Payment 20 15 65
$0,000 Your Payment

Mariposa

Let's Get You Started

Let me work hard for you and make all your real estate investments easy, fun, and most importantly, happen! I look forward to working with you.