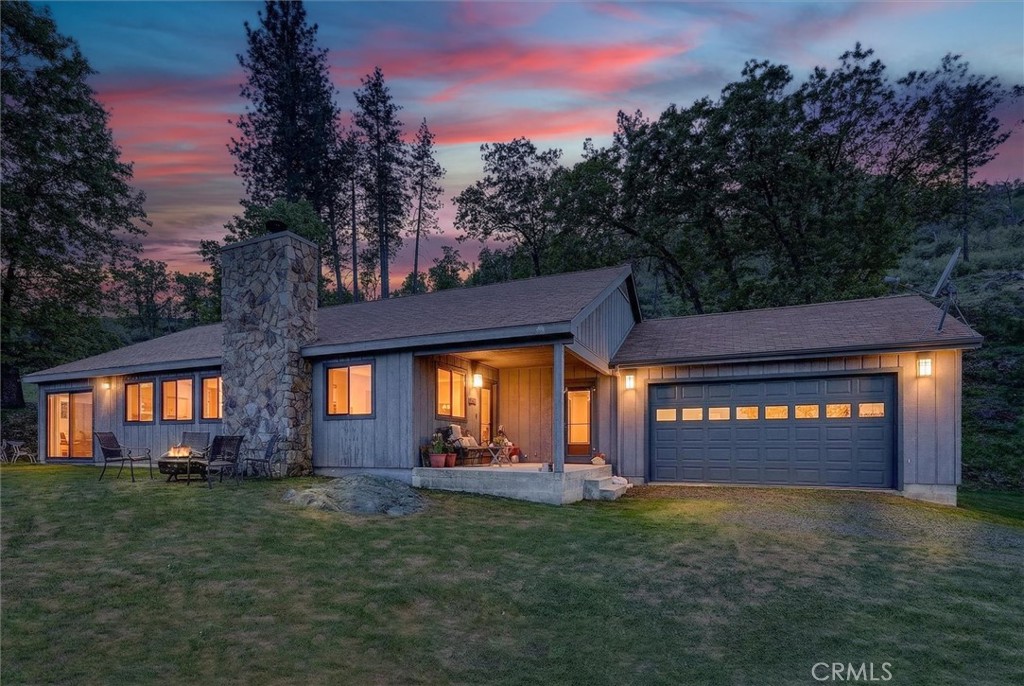
Single-story home with a covered porch, detached two-car garage, and carport among trees.
Single-story home with a covered green-trimmed porch, mature trees, and a cracked asphalt driveway.
Aerial view of a single-story home with a covered porch, two-car garage, and carport among trees.
Aerial view of a wooded property with a house and driveway, outlined in red to mark its approximate boundary.
House exterior with a curving concrete walkway, landscaped shrubs, and a small detached outbuilding.
Covered front porch with teal railings, exposed white roof beams, and a ceiling fan.
Covered porch with green flooring and white roof trusses overlooks a wooded driveway and hillside.
Vacant living room with a stone fireplace surround, wood stove, and large window.
Empty carpeted living room with a stone fireplace, black wood stove, and large window overlooking trees.
Living room with a freestanding wood stove against a pale stone wall and a white tiled hearth.
Vacant living room with a black wood stove, gray carpet, and a large window.
Empty living room with carpet and ceiling fan, opening onto a compact kitchen beside a window.
Empty living room with gray carpet, a compact kitchen, and a window overlooking trees.
Vacant living area with gray carpeting, a large leafy-view window, and an open kitchen.
Vacant kitchen with white cabinets, a large refrigerator, and tiled counters and backsplash.
Kitchen with white cabinets, tiled counters and backsplash, and a sink beneath the window.
Kitchen with white cabinetry, a large refrigerator, built-in appliances, and tiled counters.
Kitchen with white cabinets, tiled counters, a window-side sink, and a beige refrigerator.
Empty laundry room with wall cabinets, washer hookups, and an open shelving closet.
Empty living room with gray carpet and an arched opening to the kitchen.
Empty bedroom with beige carpet and a window overlooking trees.
Empty room with patterned beige flooring and a white door with blinds.
Empty utility room with white upper cabinets and beige patterned flooring.
Bathroom with tiled vanity, floral oval mirror, and gold-trimmed frosted-glass tub enclosure.
Empty bedroom with beige carpet, a sliding-door closet, and a ceiling fan with light.
Empty bedroom with plush tan carpet, white walls, and an open door.
Empty bedroom with tan carpet, a ceiling fan, and a window overlooking trees.
Empty bedroom with tan carpet, white walls, and a ceiling fan.
Empty bedroom with beige carpet, a ceiling fan, and a large window overlooking greenery.
Empty carpeted bedroom with a ceiling fan and open doorways to a bathroom and adjoining room.
Walk-in closet with wooden hanging rods, upper shelving, and carpeted floor.
Bathroom with tiled vanity, wood wall cabinet, toilet, and frosted-glass shower.
Detached two-car garage with an attached carport and cracked concrete driveway among mature trees.
Covered carport beside a wood-sided building, with dark posts and a gravel floor.
Unfinished garage with exposed wood framing, concrete floor, and three closed garage doors.
Garage workshop with exposed roof framing, extensive shelving, and a wide concrete floor.
Aerial view of a single-story home with a redwood deck, wooded yard, and forested mountains beyond.
Aerial view of a single-story home with a redwood deck, fire pit, and wooded hills beyond.
Aerial view of a single-story home among trees, with a reddish-brown deck and blue-roofed carport.
Home exterior with a large wooden deck and covered entry, surrounded by trees.
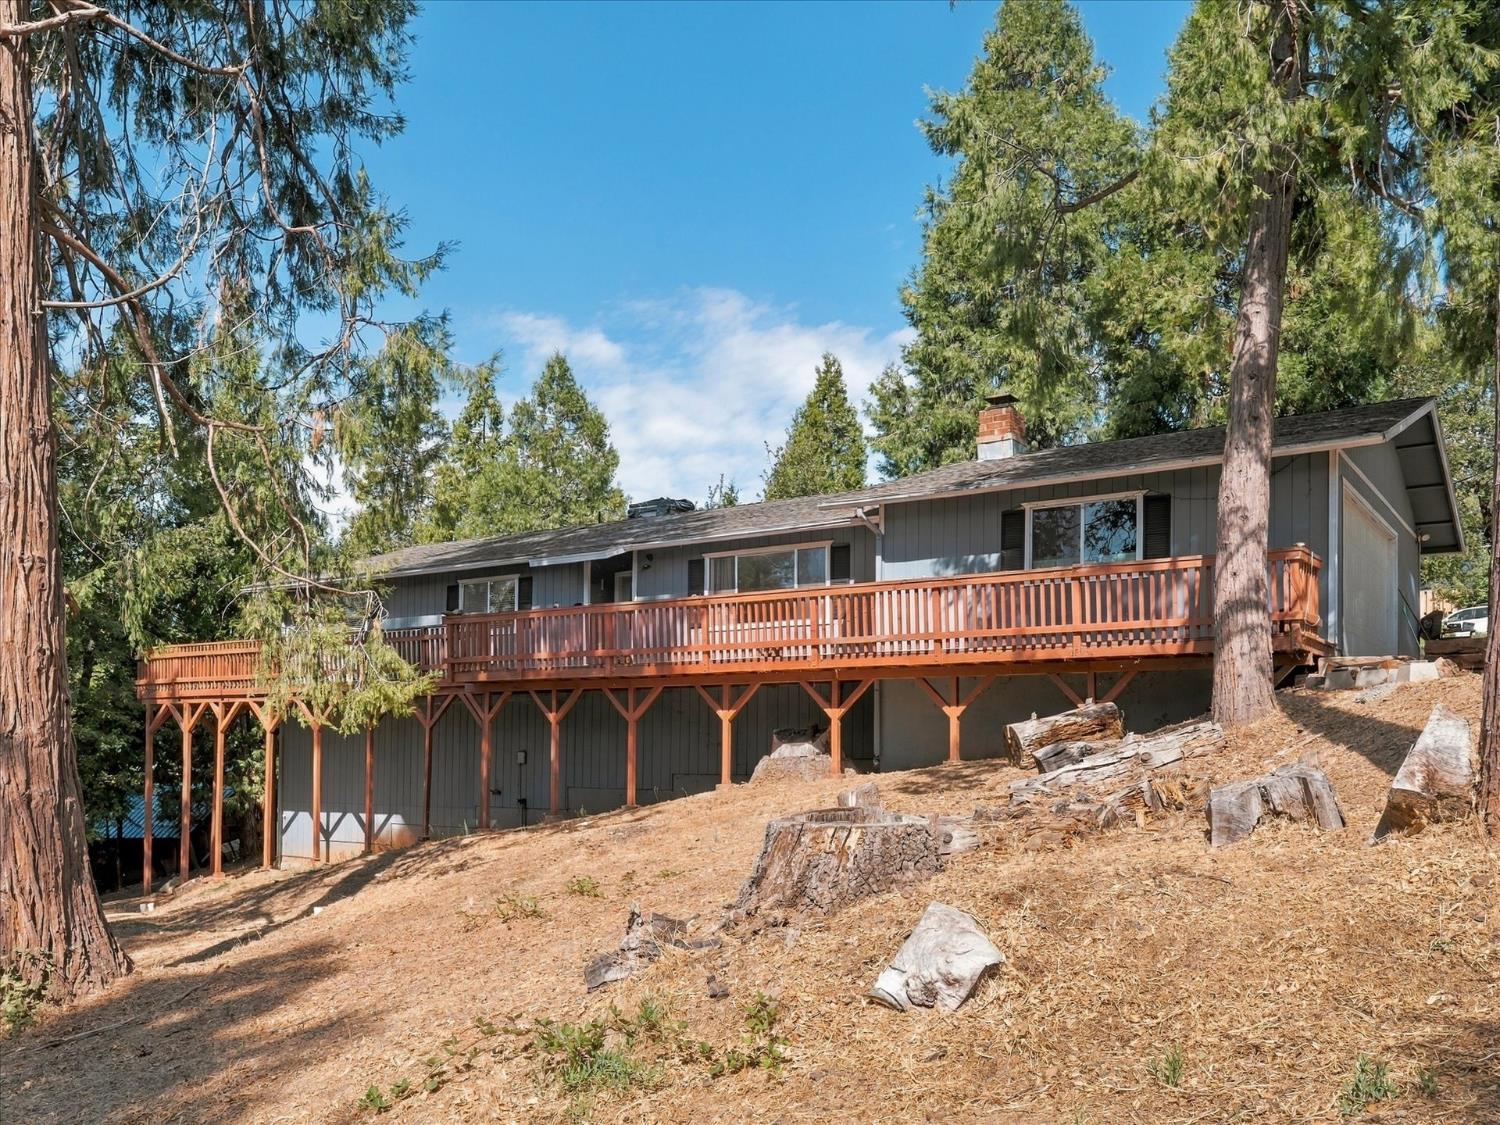
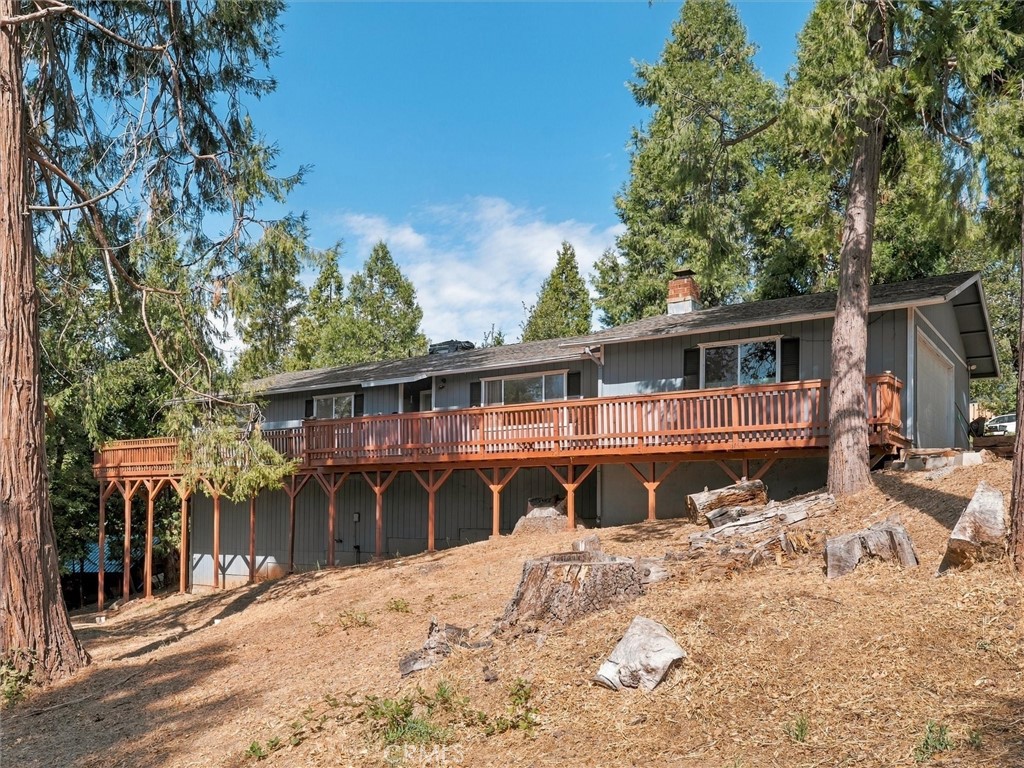
Large wooden deck with reddish-brown railings beside the home and a covered entry.
Home exterior with a large wood deck and covered entry patio among trees.
Covered concrete patio with a translucent roof, green posts, and garden views.
Spacious wooden deck overlooking a wooded yard, with reddish-brown railings and a sunny view.
Wooden deck beside the house, with a covered section and wooded surroundings.
Backyard with a red-railed deck, stone fire pit, log seats, and mature trees
Light-colored home with a raised patio and steps, set among wooded mountain scenery.
Dry side yard beside the house and outbuilding, with mature trees and mountains in the distance.
Aerial view of a house with a redwood deck, detached outbuilding, and tree-lined grounds.
Cleared wooded property area with a dirt clearing, mature trees, and shrubs.
Fenced backyard with mature trees, dry lawn, and a concrete walkway.
Aerial view of buildings and a curved driveway among mature trees.
Aerial view of a house with a wood deck, detached outbuilding, paved driveway, and mature trees.
Single-story home with detached two-car garage, paved driveway, and wheel-shaped 38040 address marker.
VIEW PHOTOS
$373,000

38040 Wortham Road

3 Beds 2 Baths 1,408 Sq.Ft. 1.14 Acres

Description

Discover this exceptional 3-bedroom, 2-bathroom home on 1.14 acres of useable land at 38040 Wortham Rd in the charming community of Oakhurst. This 1,769 square foot residence offers the perfect blend of comfort and outdoor recreation, situated just minutes from Bass Lake and close to the world-renowned Yosemite National Park.

The thoughtfully designed kitchen features electric stove, separate built-in oven, microwave, dishwasher, and trash compactor. Custom touches include bottom cabinets with pull-out drawers, a built-in double pantry with five shelves each, and peninsula cabinets with convenient pull-out storage. The home includes a formal dining room, office or utility space, and a cozy living room with a wood-burning stove.

The primary bedroom boasts an attached bathroom with shower and double walk-in closets on both sides. Additional bedrooms include one with sliding closet doors and another with a single walk-in closet. Both full bathrooms feature vanity cabinets with pull-out drawers, while one offers a combination bath and shower, and the other provides a separate shower.

Outdoor living is enhanced by a spacious back deck, front gazebo-style porch with ceiling fan and lighting, stone fire pit, and horseshoe game area. The property includes a over sized two-car garage and RV port with renewed awning. Recent updates include a ten-year-old roof and interior/exterior painting completed five years ago.

Modern amenities include a water filtration system, swamp cooler, forced air heating and air conditioning, ceiling fans throughout, mini blinds, and double-pane windows. The quiet neighborhood setting on generous acreage provides privacy while maintaining convenient access to Vons grocery store and community college. This versatile property presents excellent potential as a vacation rental investment or permanent residence.

Share Property

Location

38040 Wortham Road, Oakhurst, CA 93644

Status

Sold

Date Sold

January 27, 2026
Shannon O'Brien

Shannon O'Brien

TITLE

REALTOR®

Property Amenities

Interior
Laundry room Inside, Utility Room
Fireplace Free Standing
Appliances Built In Range/Oven, Dishwasher, Microwave
Flooring Carpet, Tile, Vinyl
Total Bedrooms: 3
Area & Lot
Total area 1,408 Sq.Ft.
Lot Area 1.14 Acres
Living area 1,408 Sq.Ft.
MLS® ID 638374
Year Built 1985
High School Yosemite
Middle School Oak Creek
Elementary School Oakhurst
Architecture Styles Ranch
Type Residential
Status Sold
Exterior
Stories 1
Air conditioning Central Heat Cool
Water Source Shared Well
Garage Space 2.0
Parking RV Access/Parking, Carport
Lot Features Foothill
Roof Composition
Utilities Public Utilities
Finance
Sales Price $373,000
Single-story home with a covered green-trimmed porch, mature trees, and a cracked asphalt driveway.
Aerial view of a single-story home with a covered porch, two-car garage, and carport among trees.
Aerial view of a wooded property with a house and driveway, outlined in red to mark its approximate boundary.
"Offers the perfect blend of comfort and outdoor recreation."

— Shannon O'Brien

Single-story home with a covered green-trimmed porch, mature trees, and a cracked asphalt driveway.

360 Virtual Tour

Take a tour of this property

Let's Get You Started

Let me work hard for you and make all your real estate investments easy, fun, and most importantly, happen! I look forward to working with you.