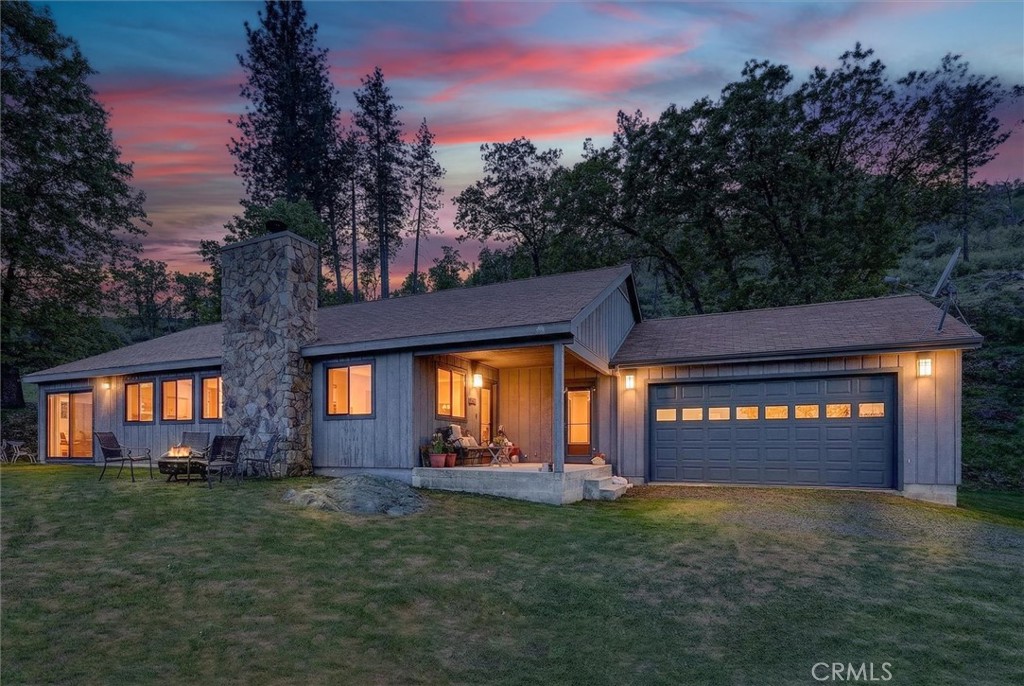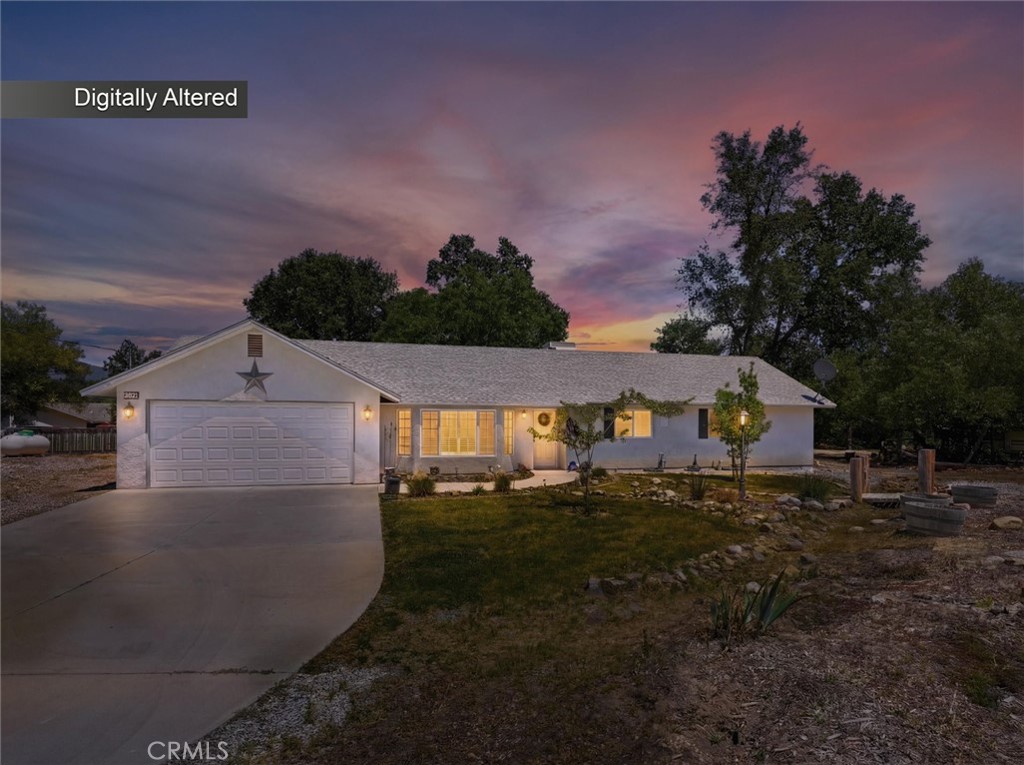
Single-story home with a two-car garage and curved driveway beneath a digitally altered sunset sky.
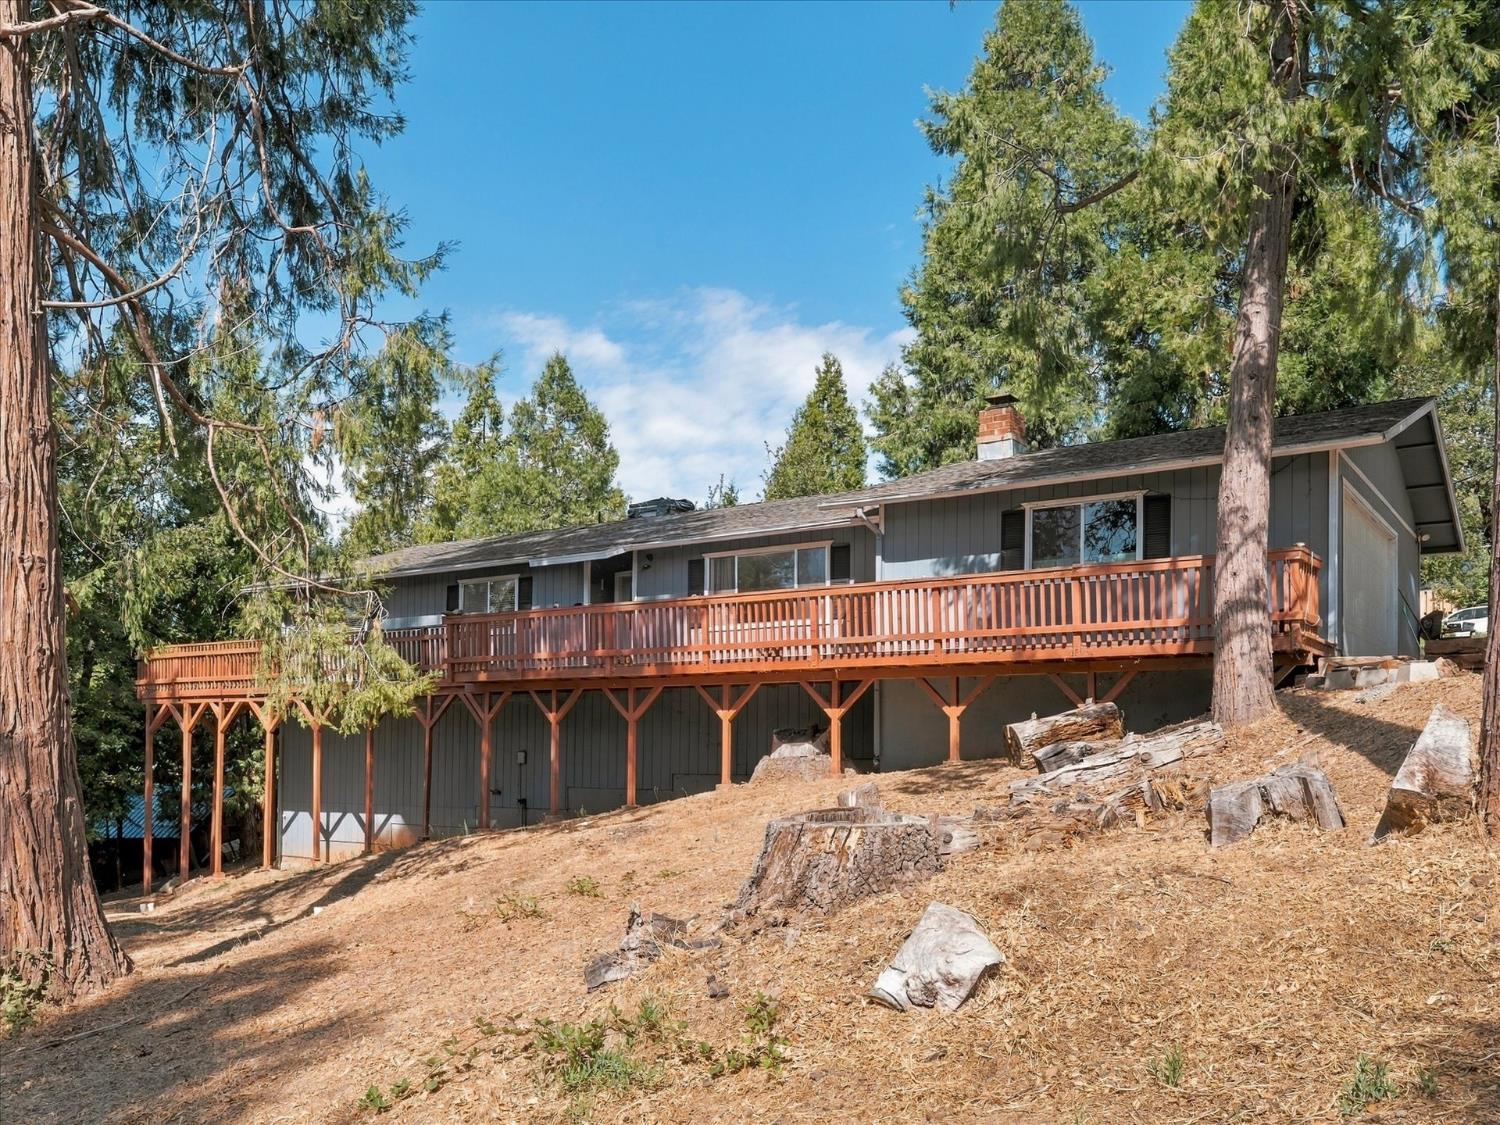
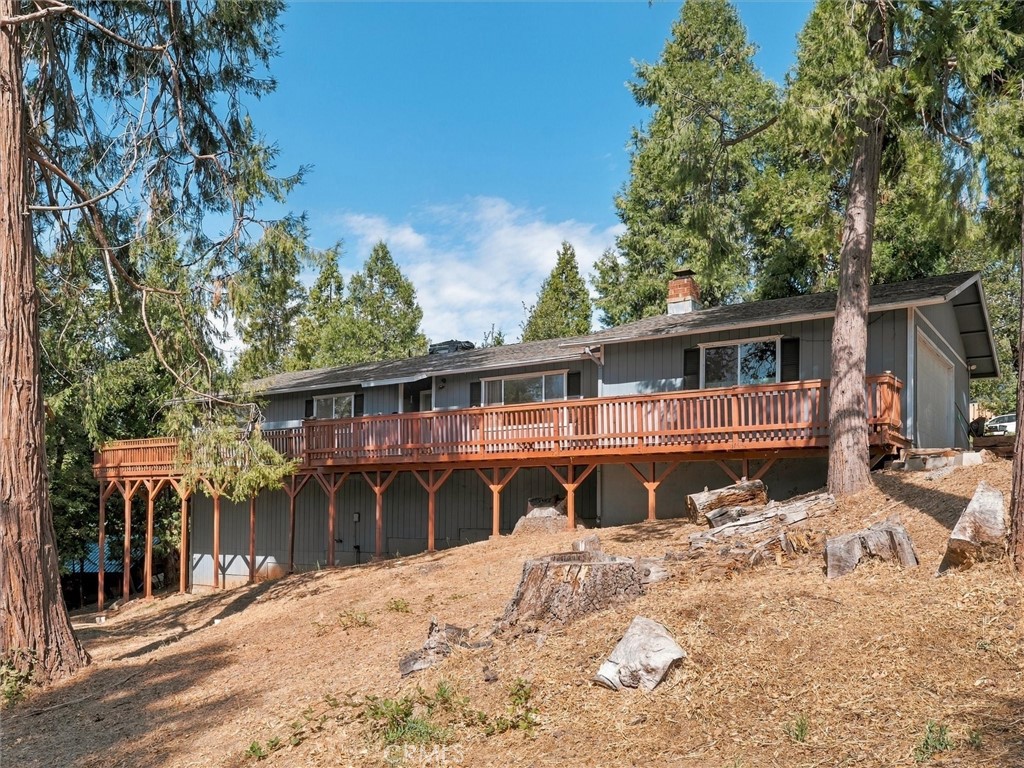
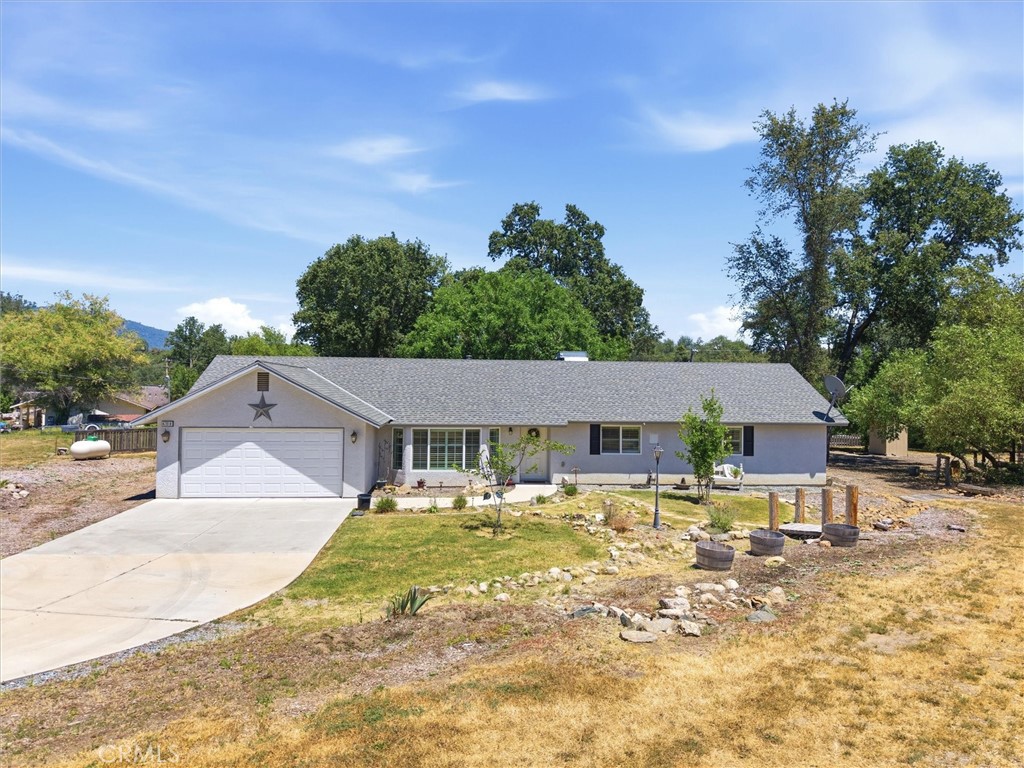
Single-story gray house with an attached garage, broad driveway, and mature trees.
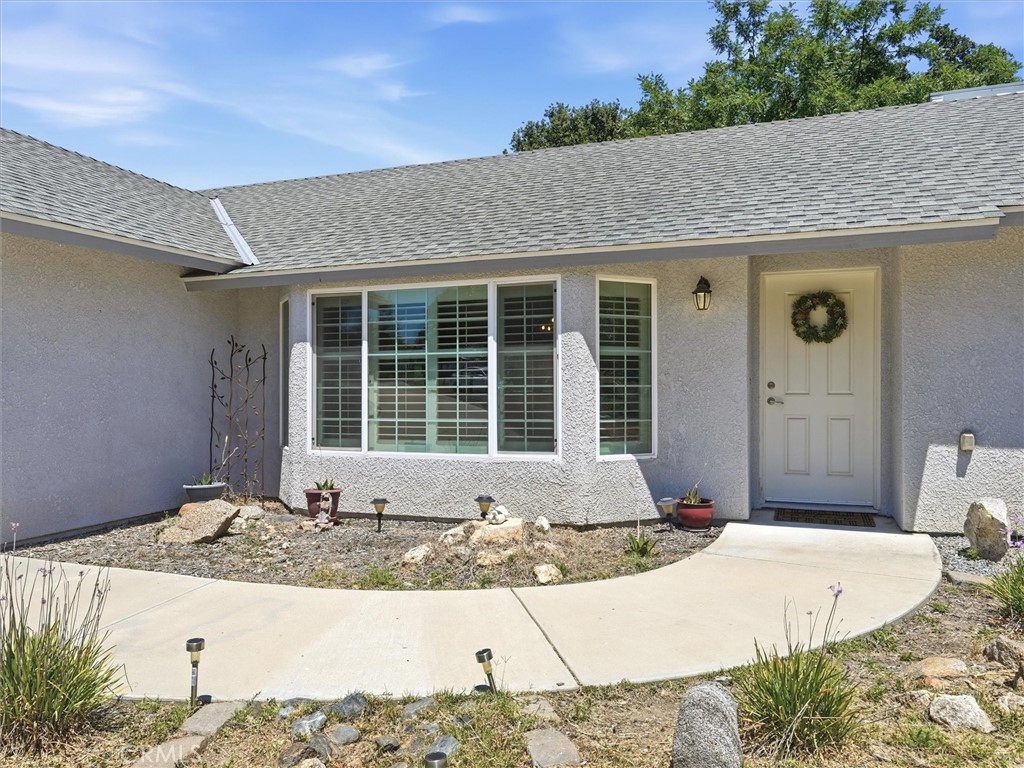
Home entrance with a wreath-adorned white door, shuttered windows, and a curved concrete walkway.
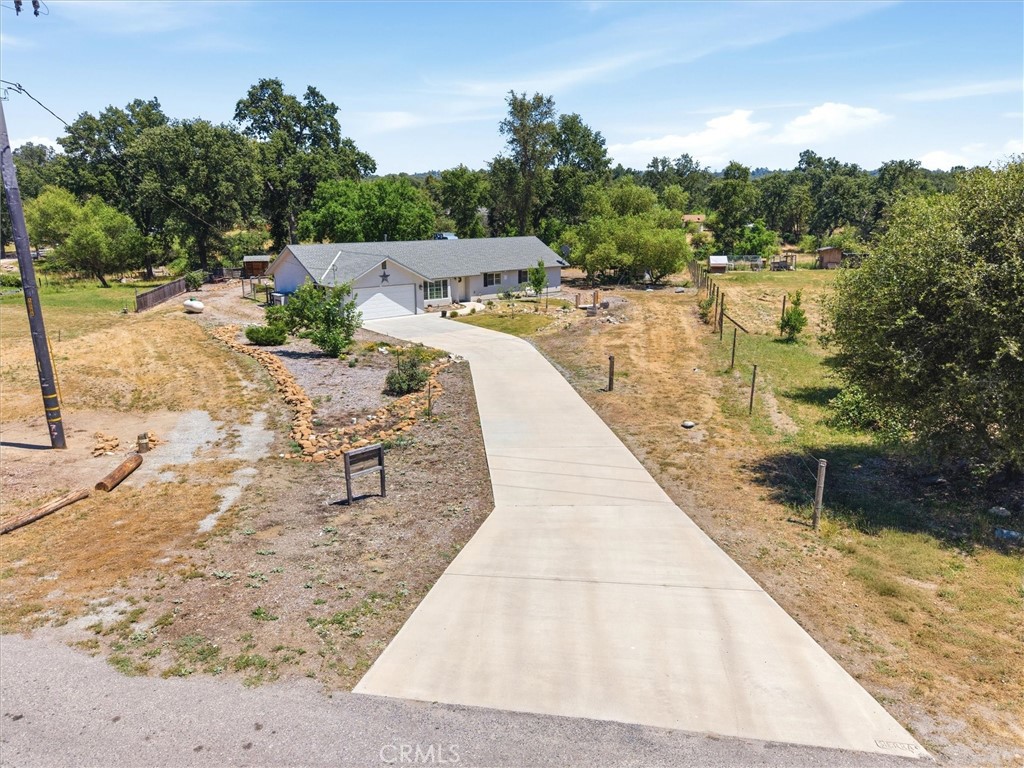
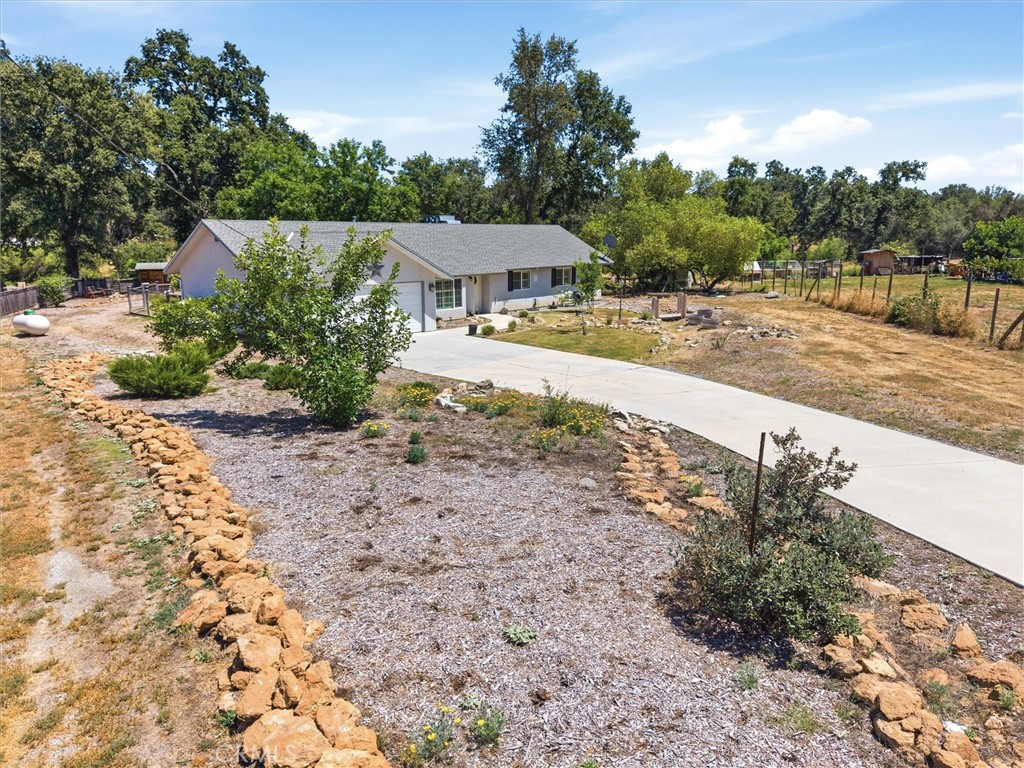
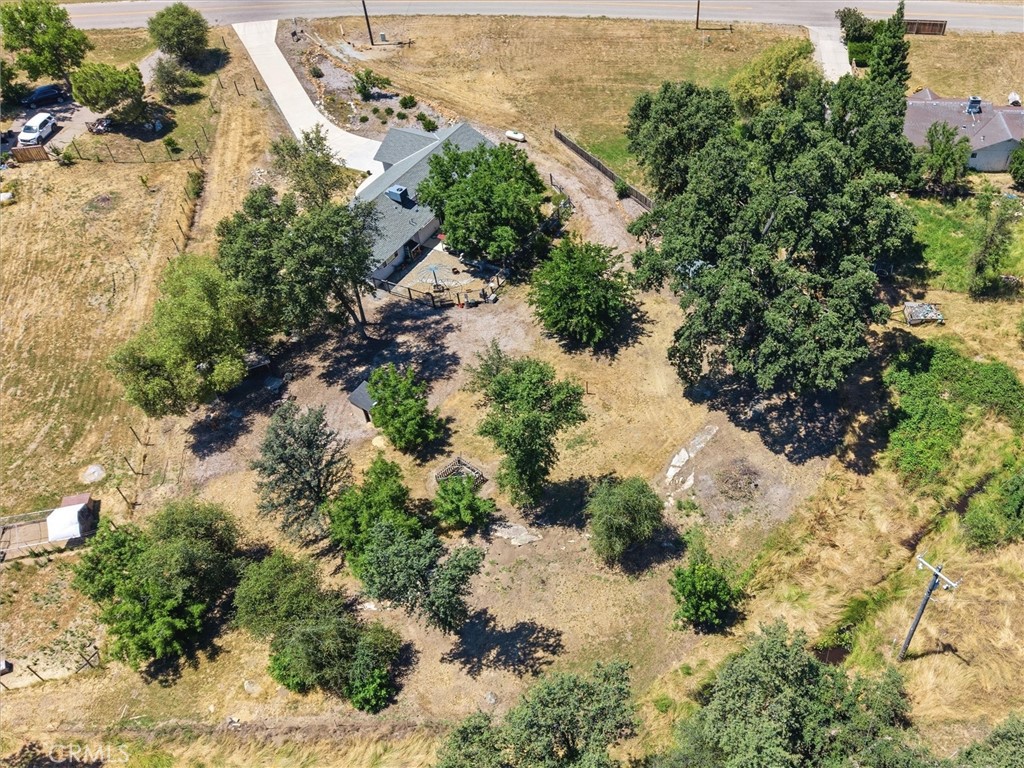
Aerial view of a single-story home with a long curved driveway and dry, tree-lined grounds.
Single-story home with a concrete driveway, rock-edged landscaping, and a spacious rural yard.
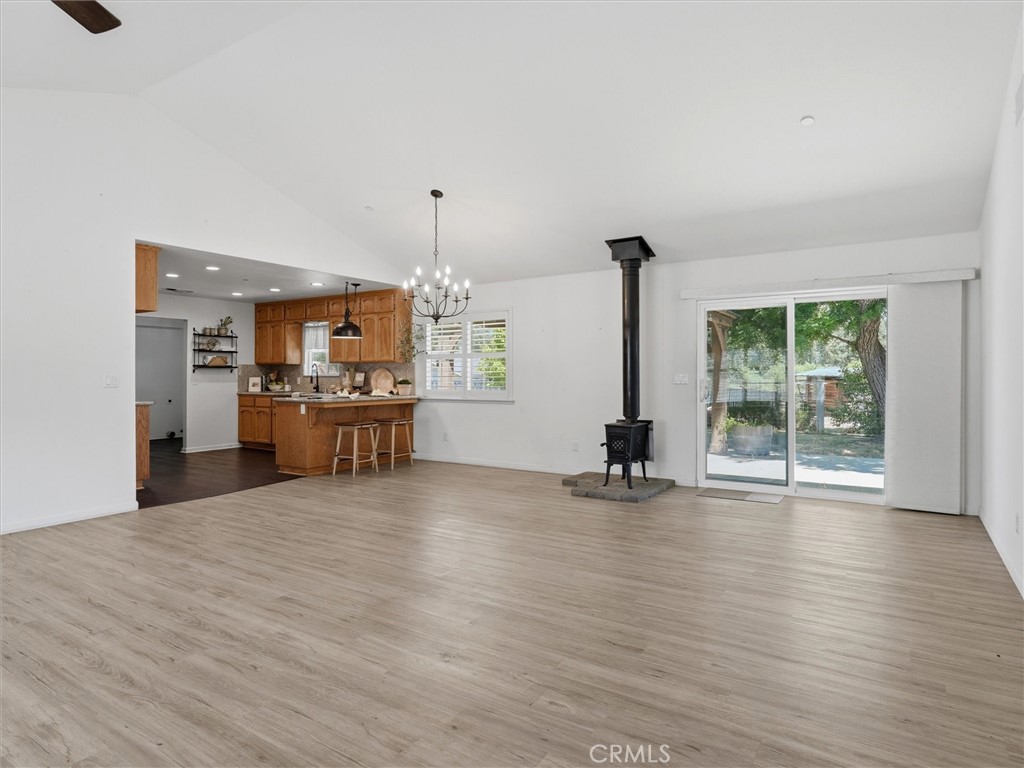
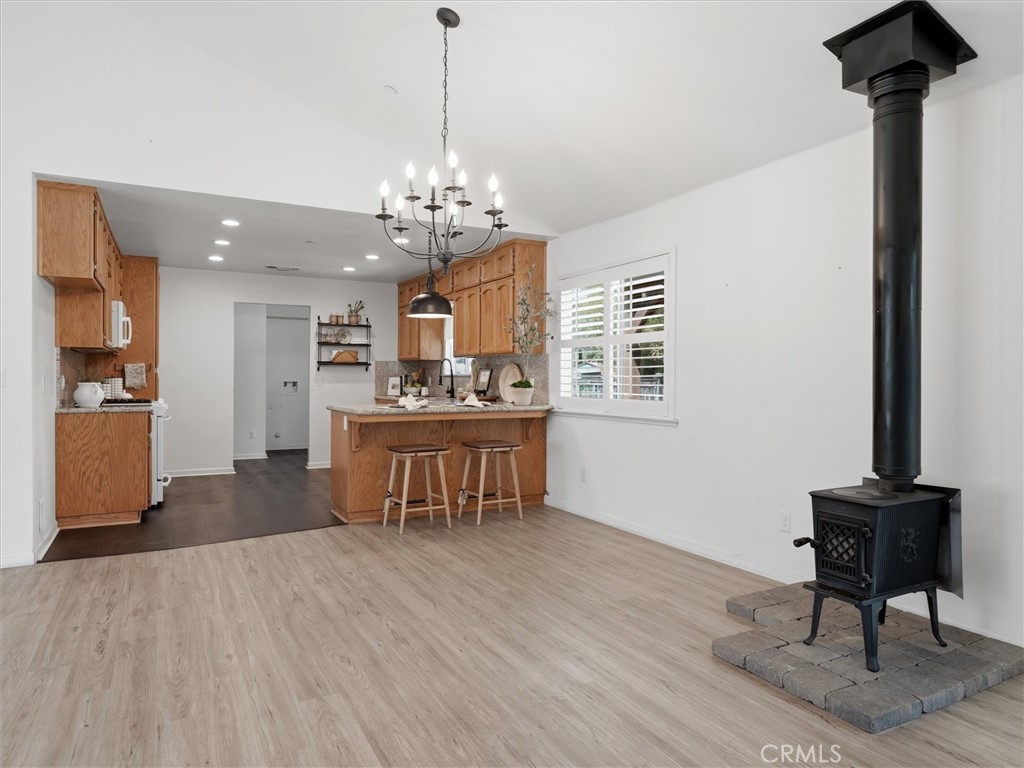
Open living room and kitchen with wood cabinetry, a black stove, and sliding doors to a tree-shaded yard.
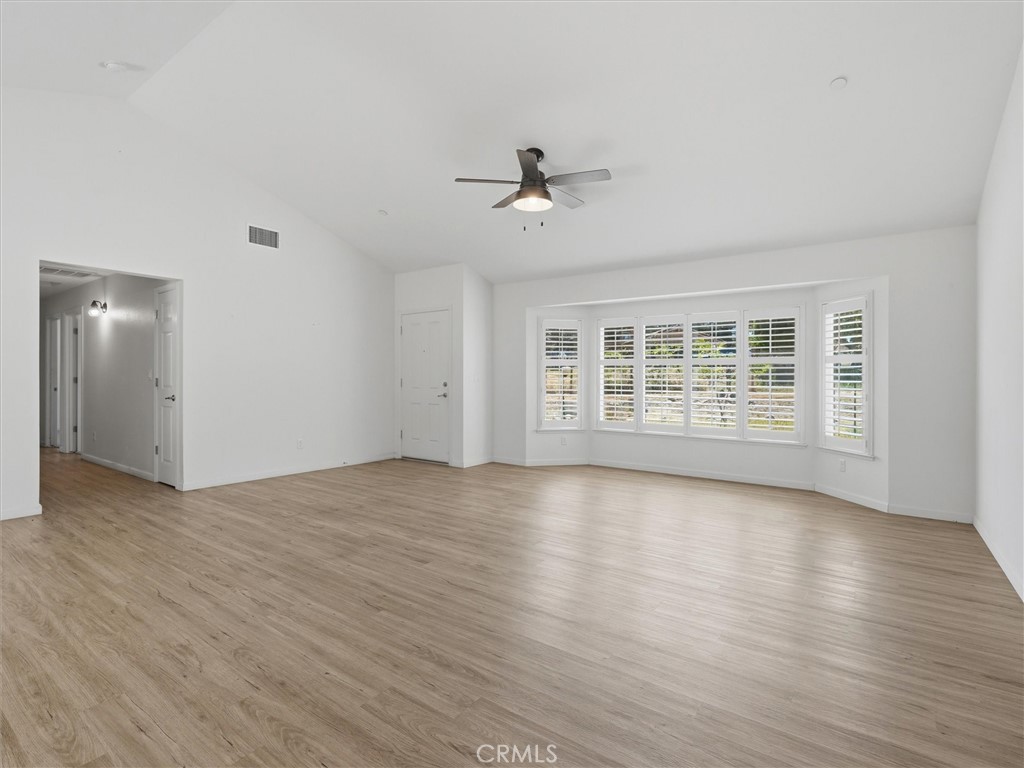
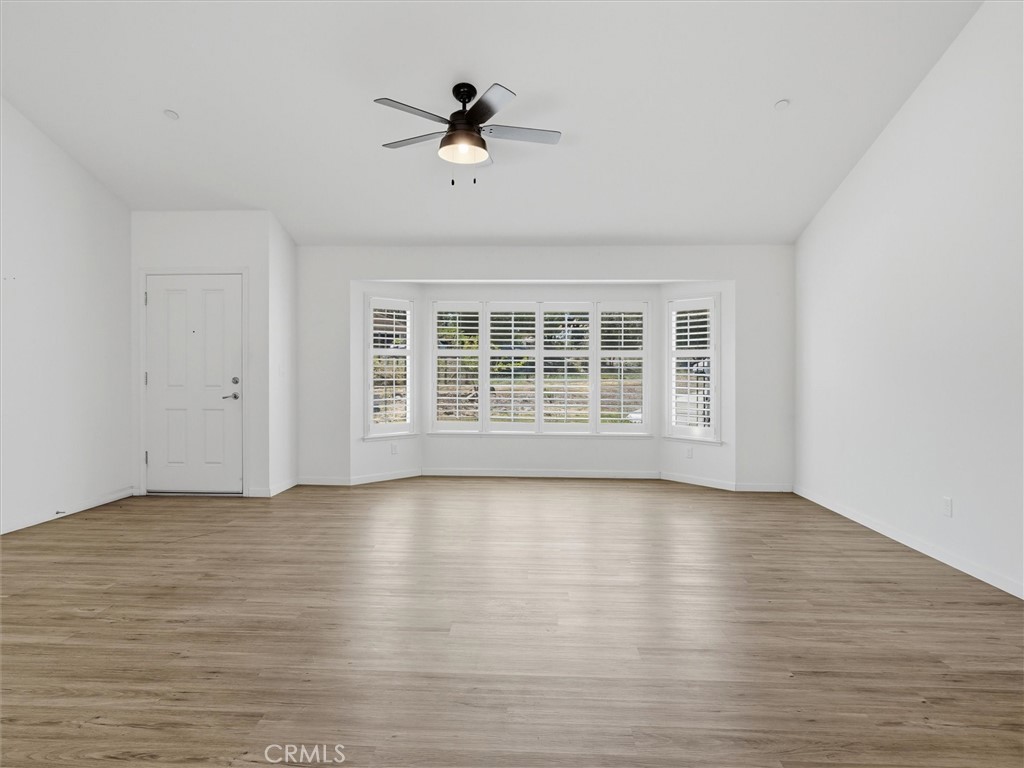
Vacant living room with light wood floors, ceiling fan, and wide shuttered bay windows.
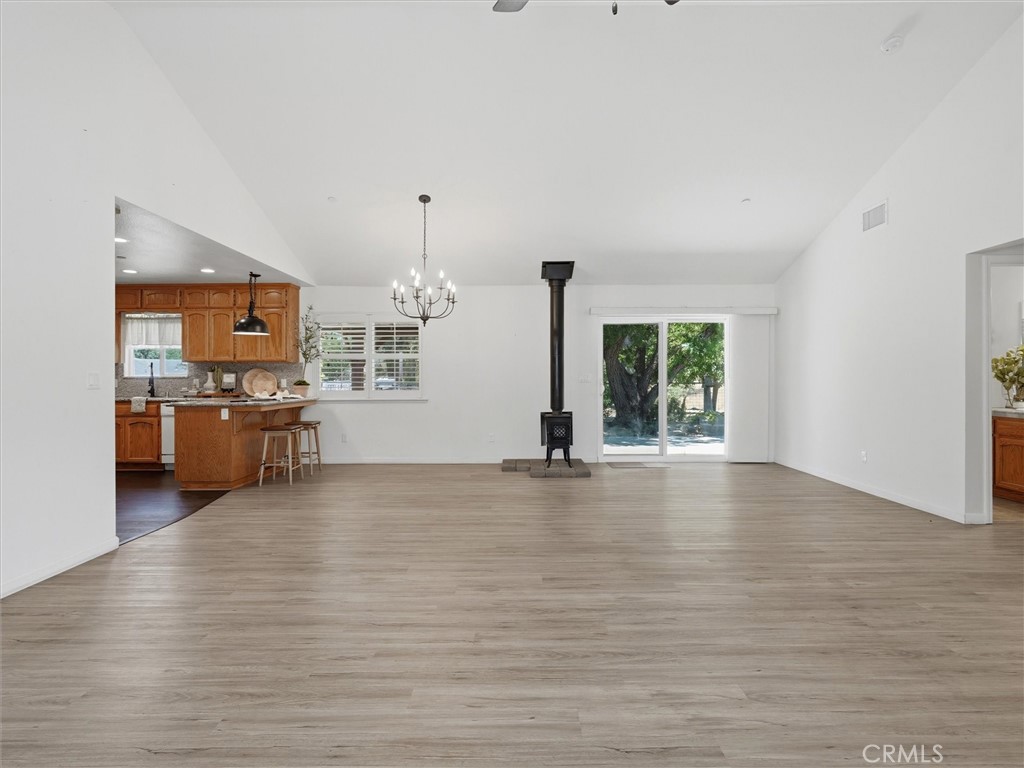
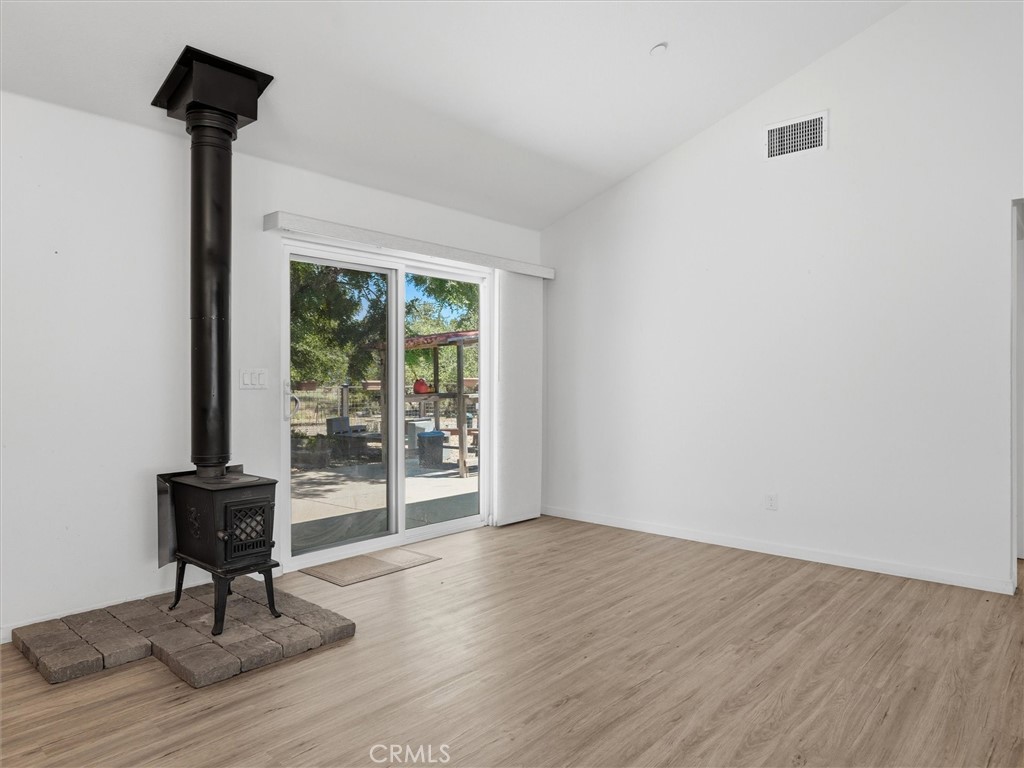
Open living area with wood-look floors, a black stove, and sliding glass doors to trees.
Empty living room with wide shuttered windows, light wood-look flooring, and a ceiling fan.
Open kitchen and living area with a breakfast bar and freestanding wood stove.
Empty room with a black wood stove and sliding glass door to a patio.
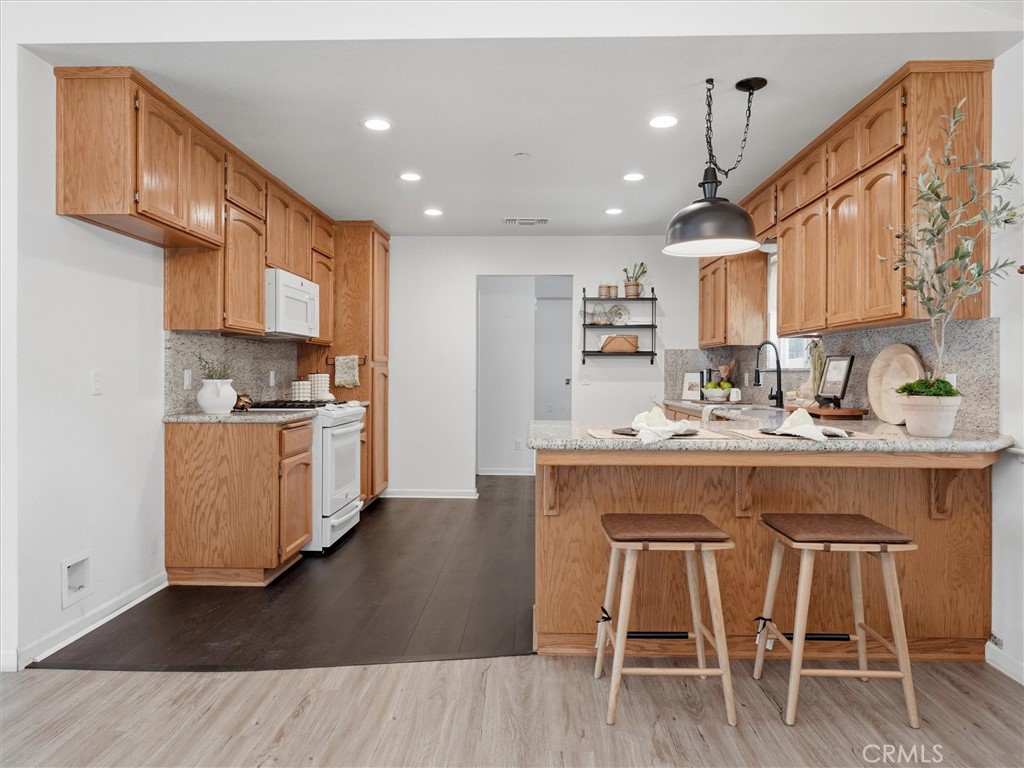
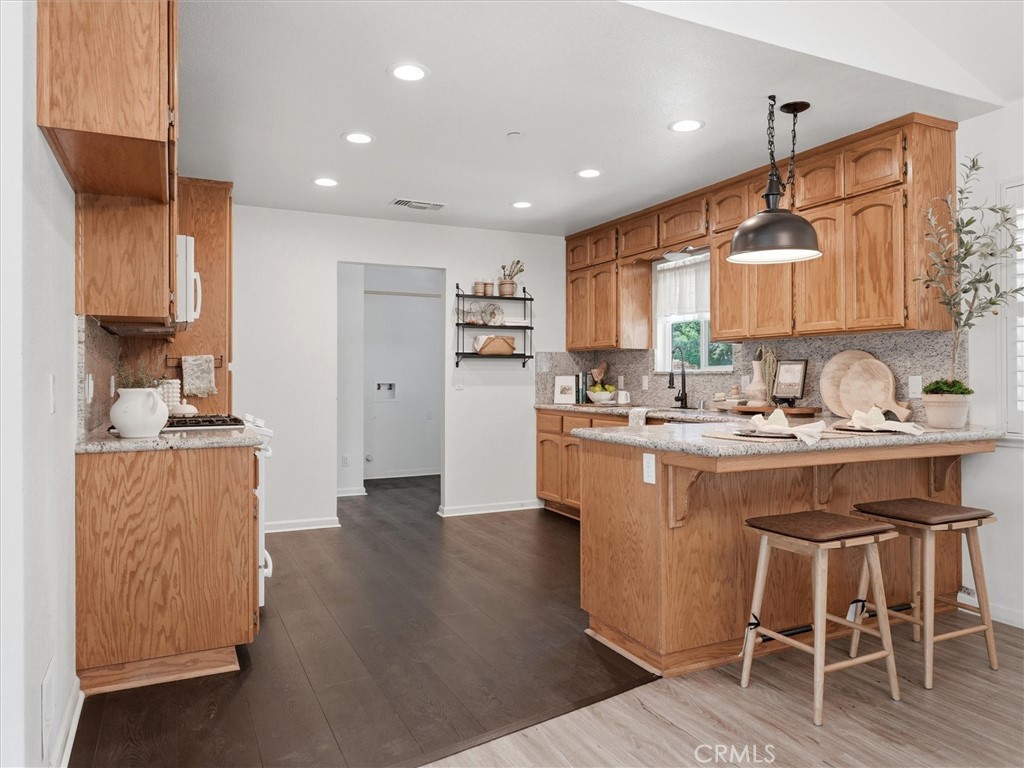
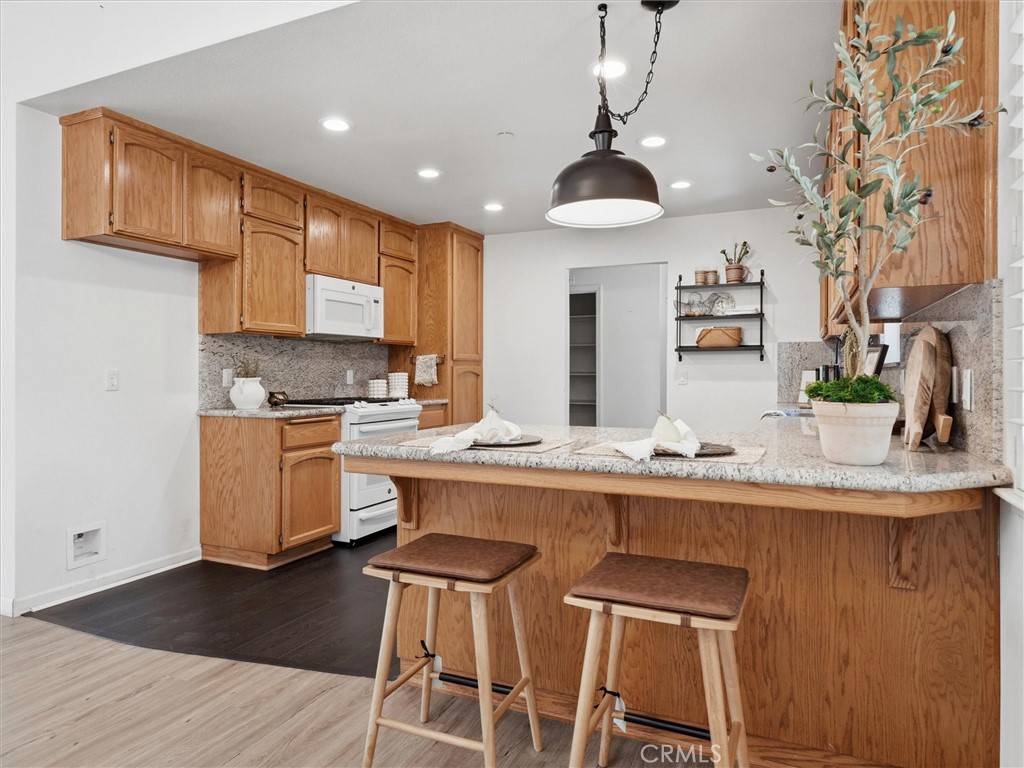
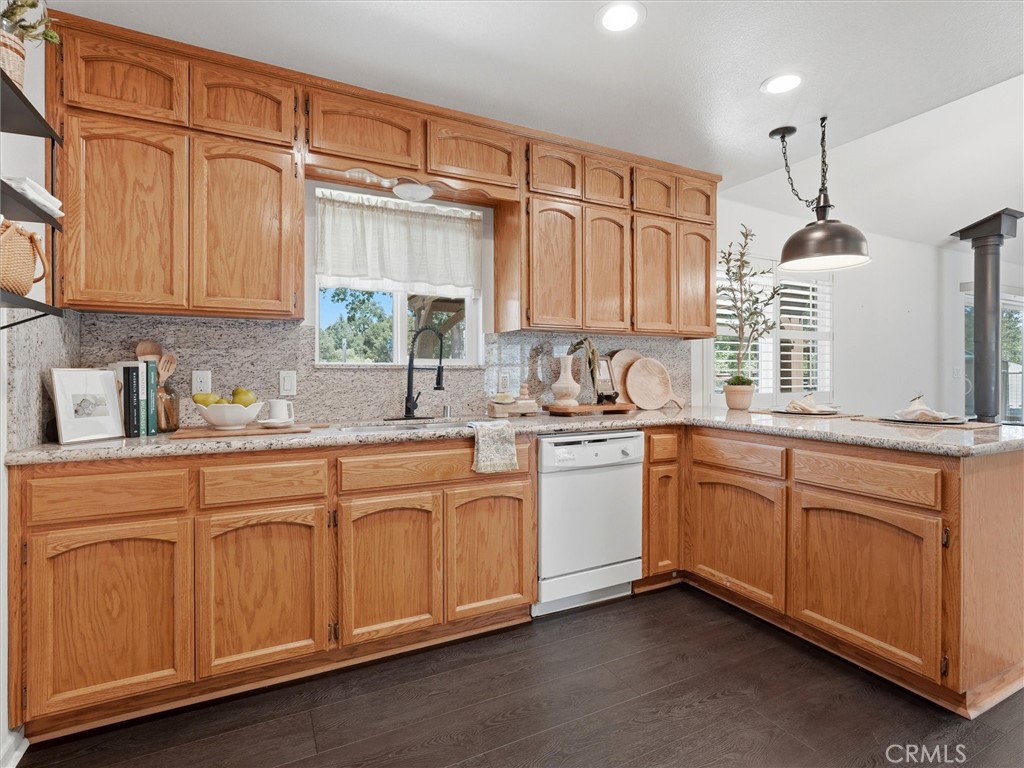
Kitchen with warm wood cabinetry, granite counters, and a peninsula with two stools.
Kitchen with honey-toned wood cabinets, granite counters, and a central island with bar stools.
Kitchen with warm wood cabinetry, granite island, and two stools.
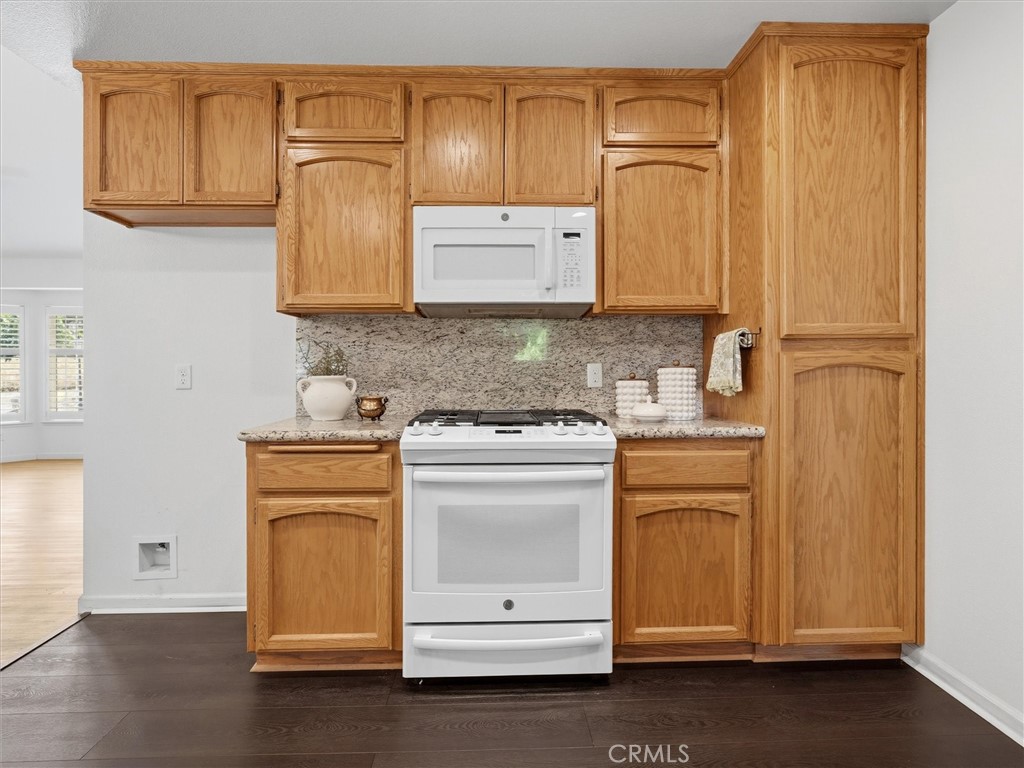
Kitchen with honey-colored cabinets, speckled stone backsplash, and white appliances.
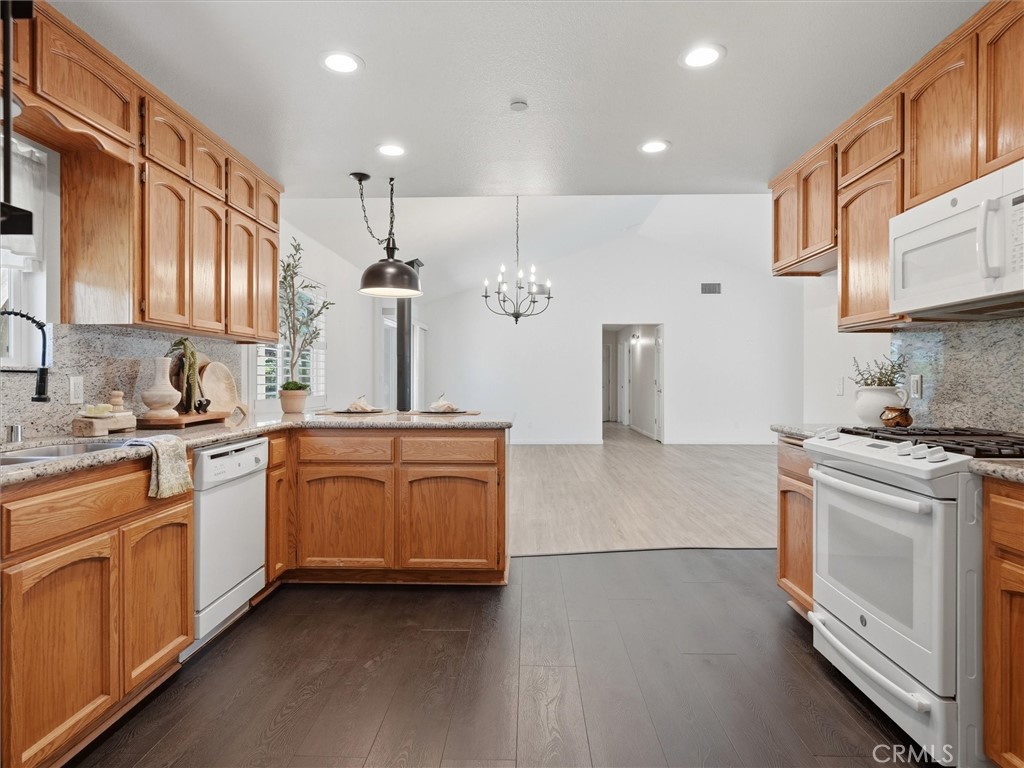
Kitchen with warm wood cabinets, granite countertops, white appliances, and an open living area.
Kitchen with honey-toned wood cabinets, speckled stone counters, and a window above the sink.
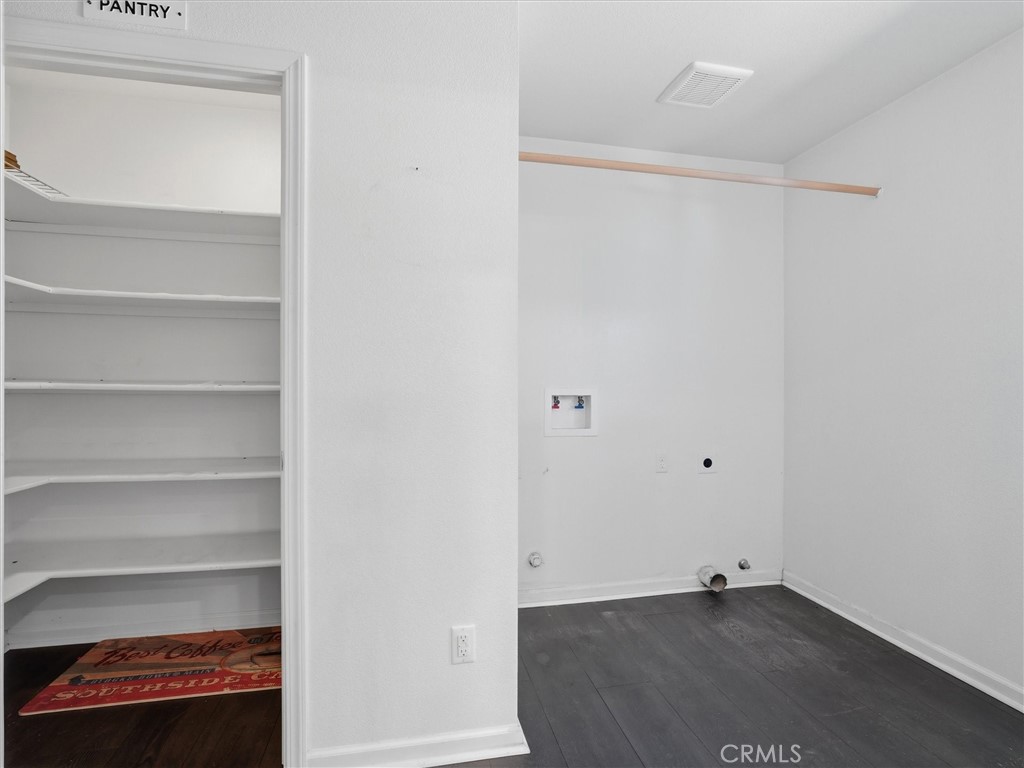
Laundry area with washer hookups and hanging rod beside a pantry with built-in shelves.
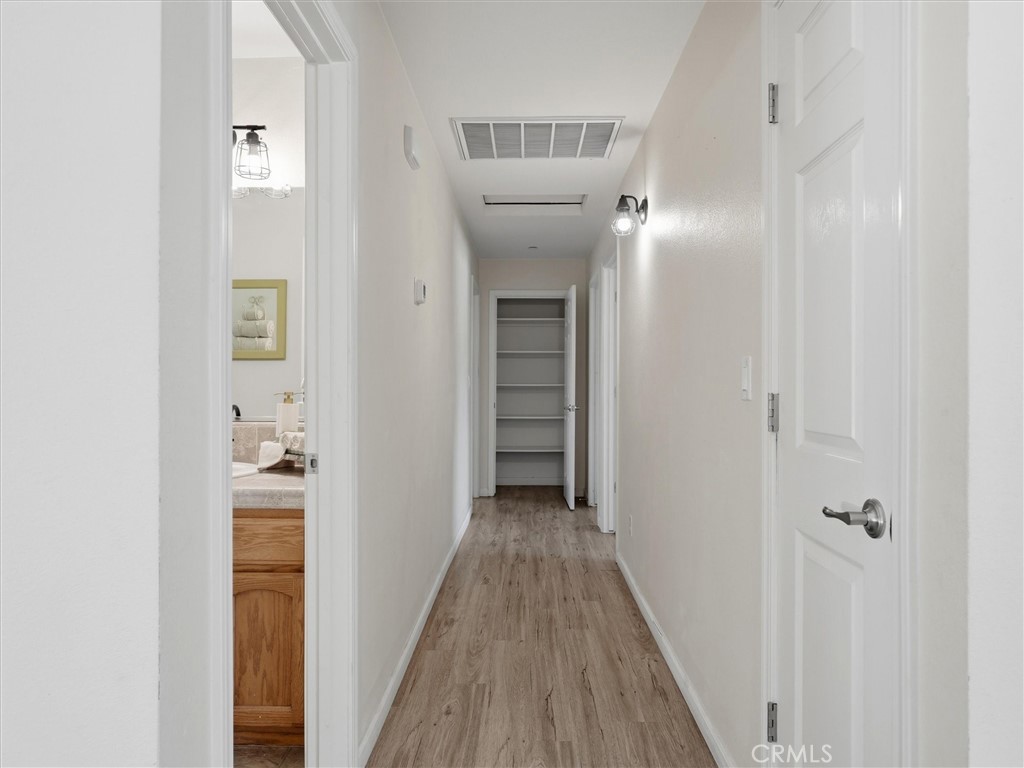
Hallway with light wood-look flooring, built-in shelves, and a glimpse of a bathroom vanity.
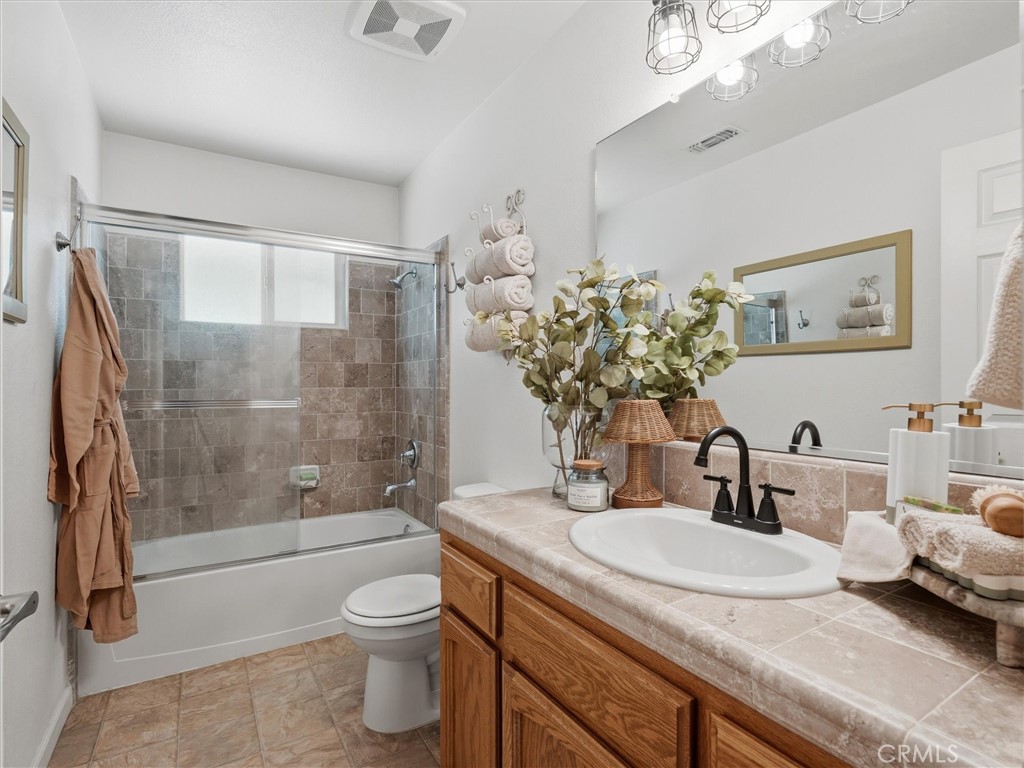
Bathroom with a tiled tub and shower, glass enclosure, and wood vanity with a white sink.
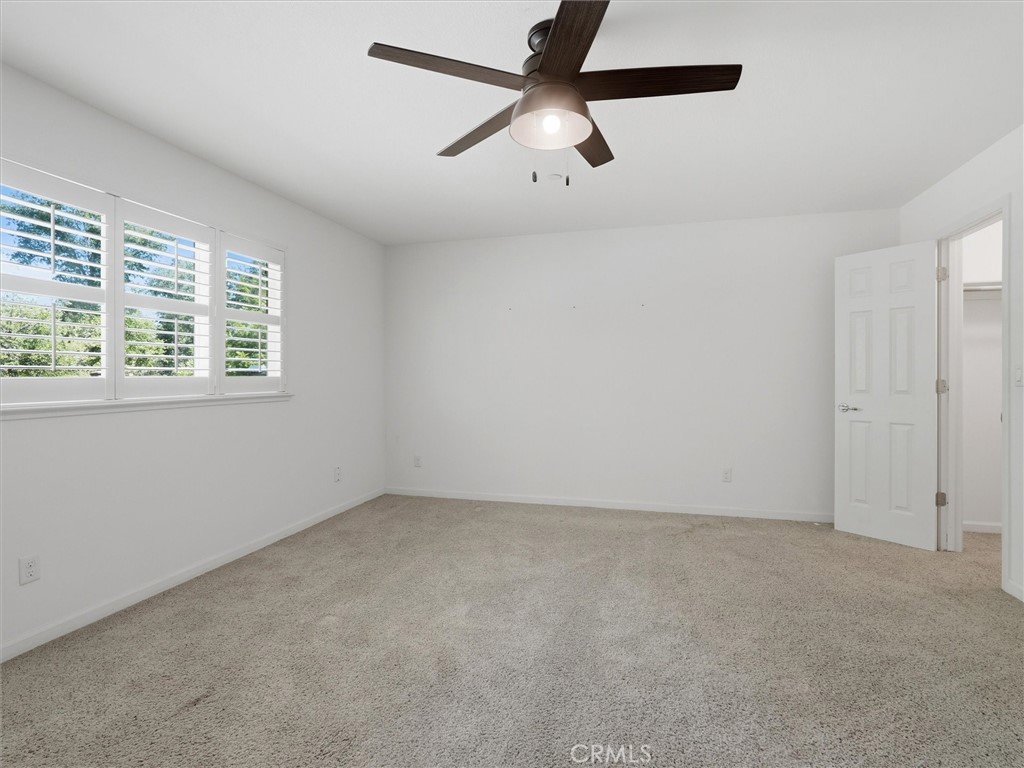
Empty bedroom with plantation shutters, beige carpet, and a ceiling fan with light.
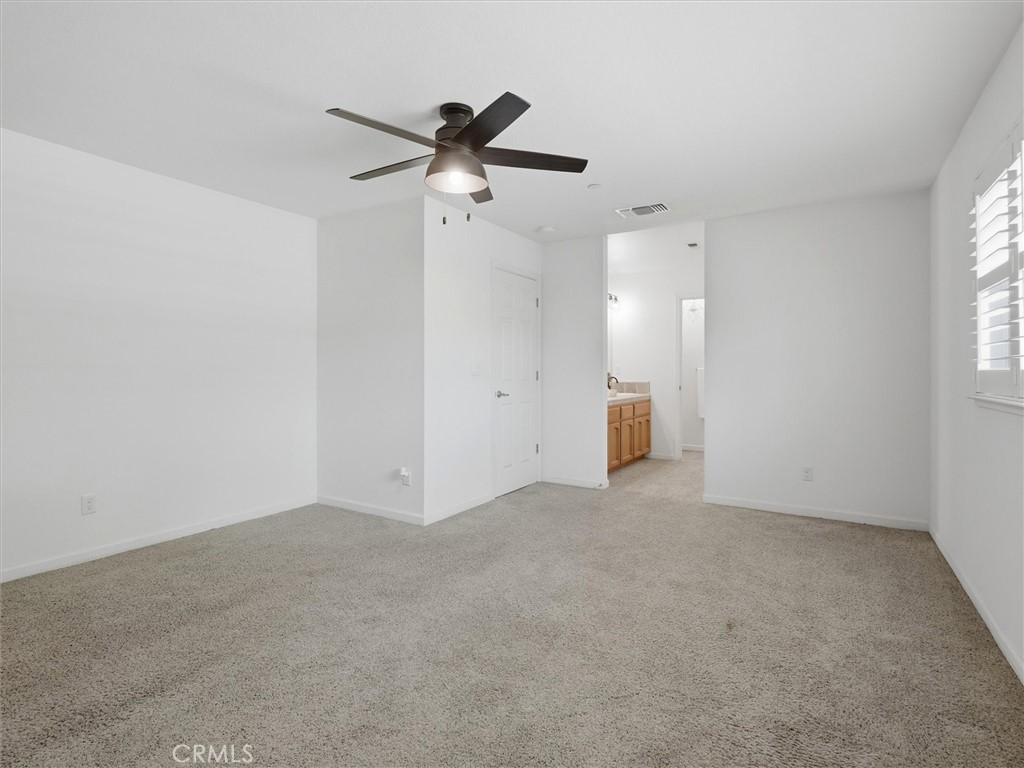
Empty carpeted bedroom with a dark ceiling fan and bathroom vanity visible through the doorway.
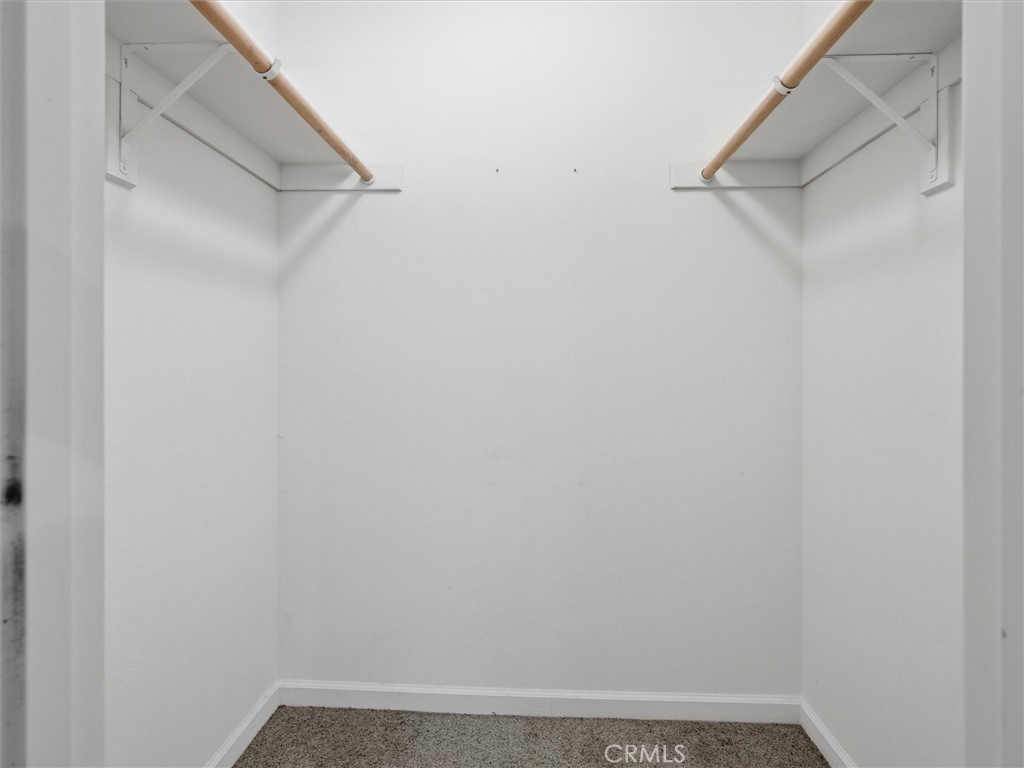
Empty walk-in closet with wooden hanging rods and shelves along both sides.
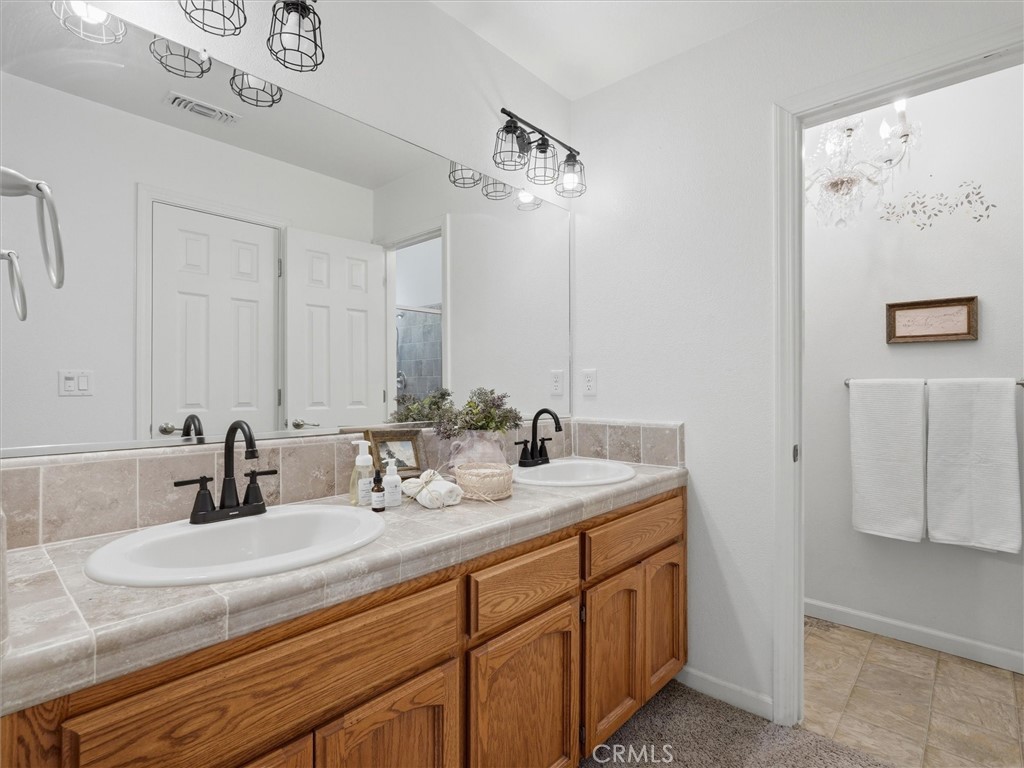
Bathroom with a double-sink vanity, oak cabinets, beige tile countertop, and black faucets.
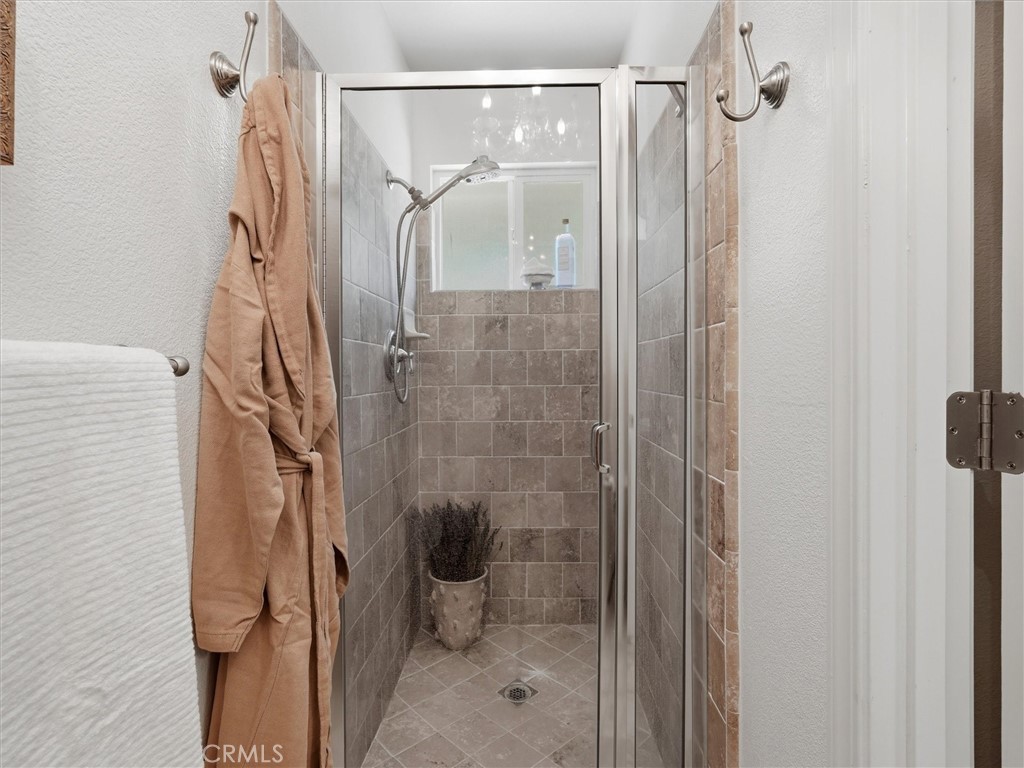
Bathroom with a glass-enclosed tiled shower, handheld showerhead, and robe hanging beside a white towel.
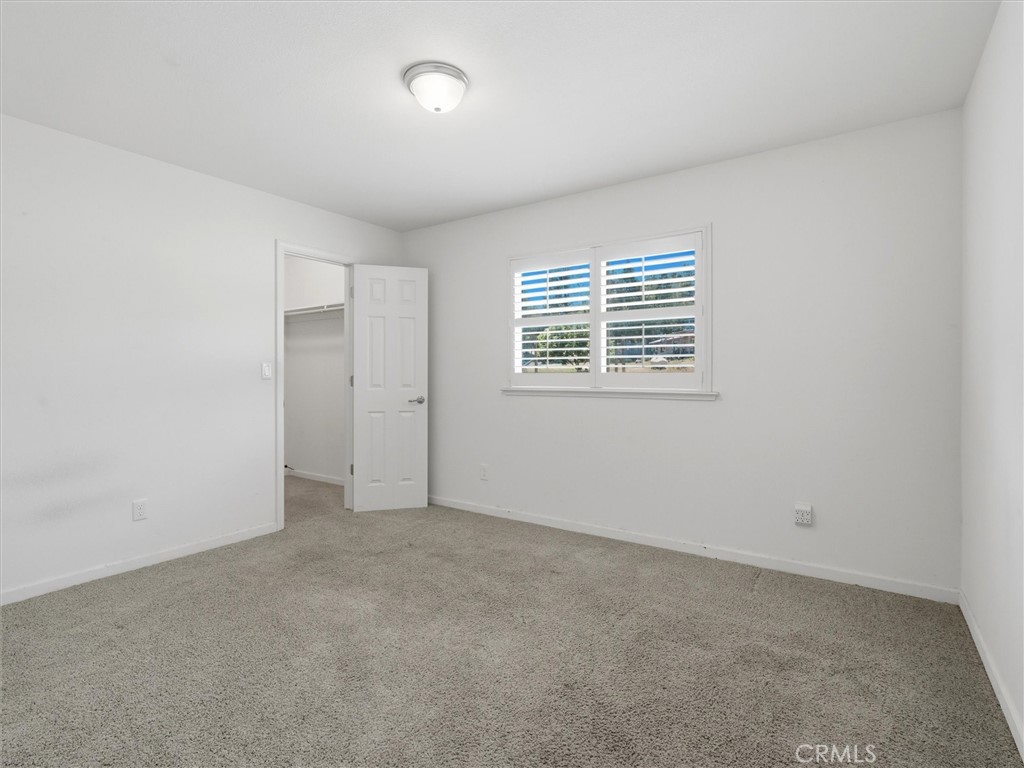
Empty bedroom with beige carpet, plantation shutters, and an open closet door.
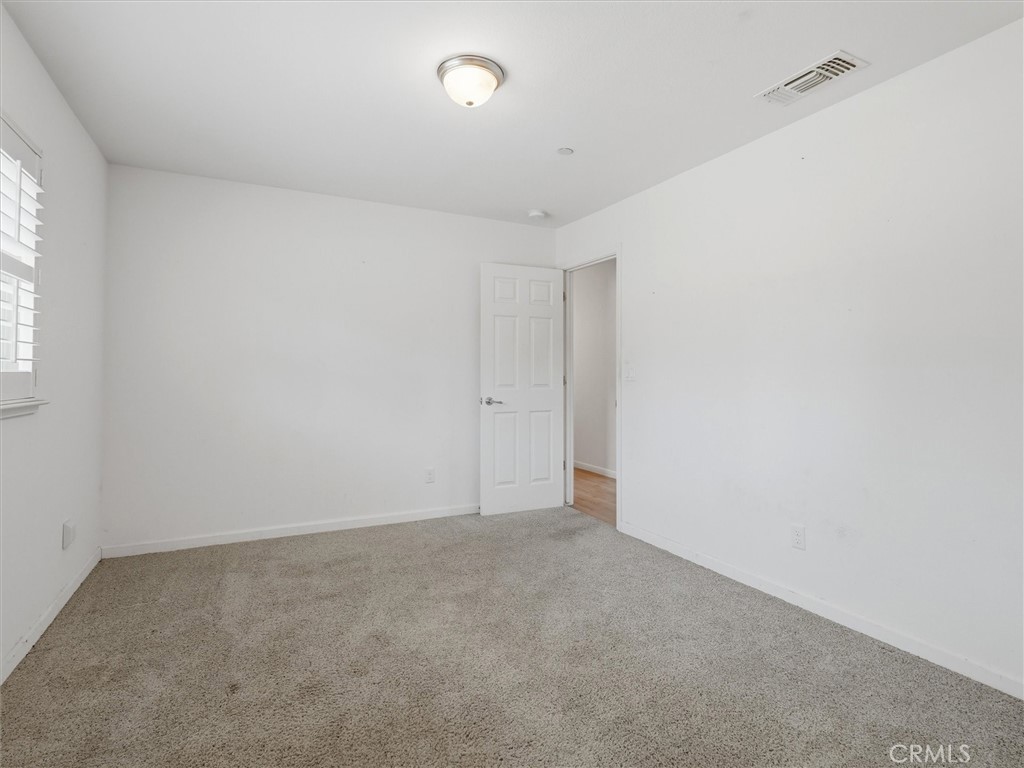
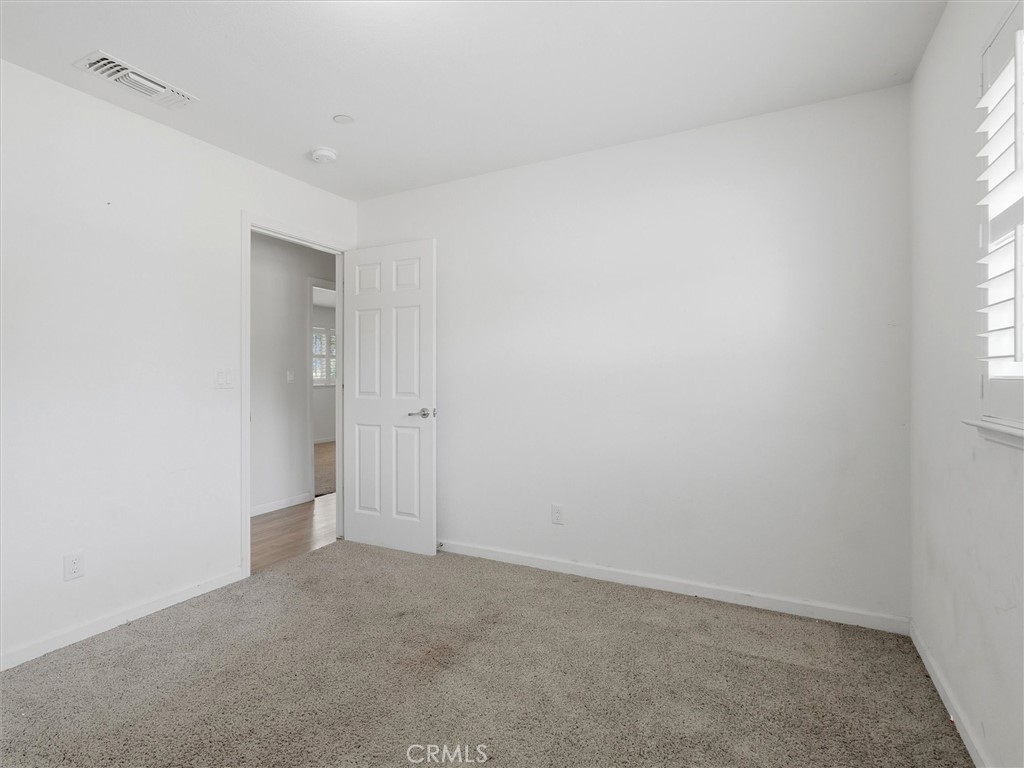
Empty bedroom with gray carpet, window blinds, and an open door to a wood-floored hallway.
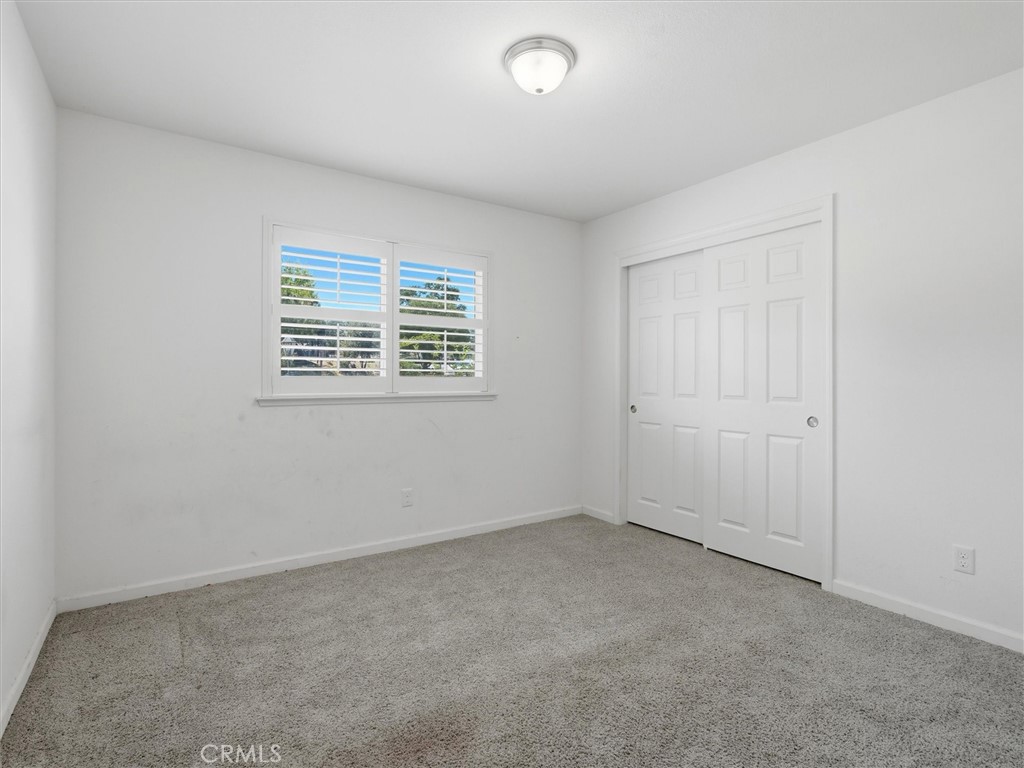
Vacant bedroom with gray carpet, a shuttered window, and double closet doors.
Empty bedroom with beige carpet, white walls, and a window with white shutters.
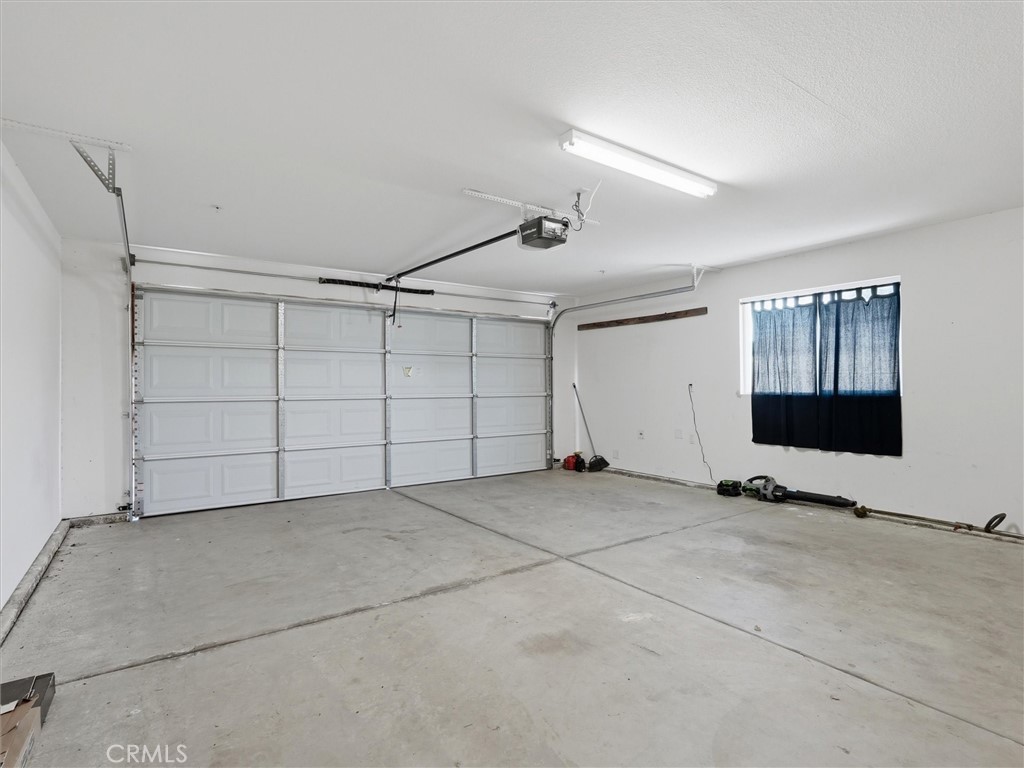
Empty garage with a wide sectional door, concrete floor, and curtained window.
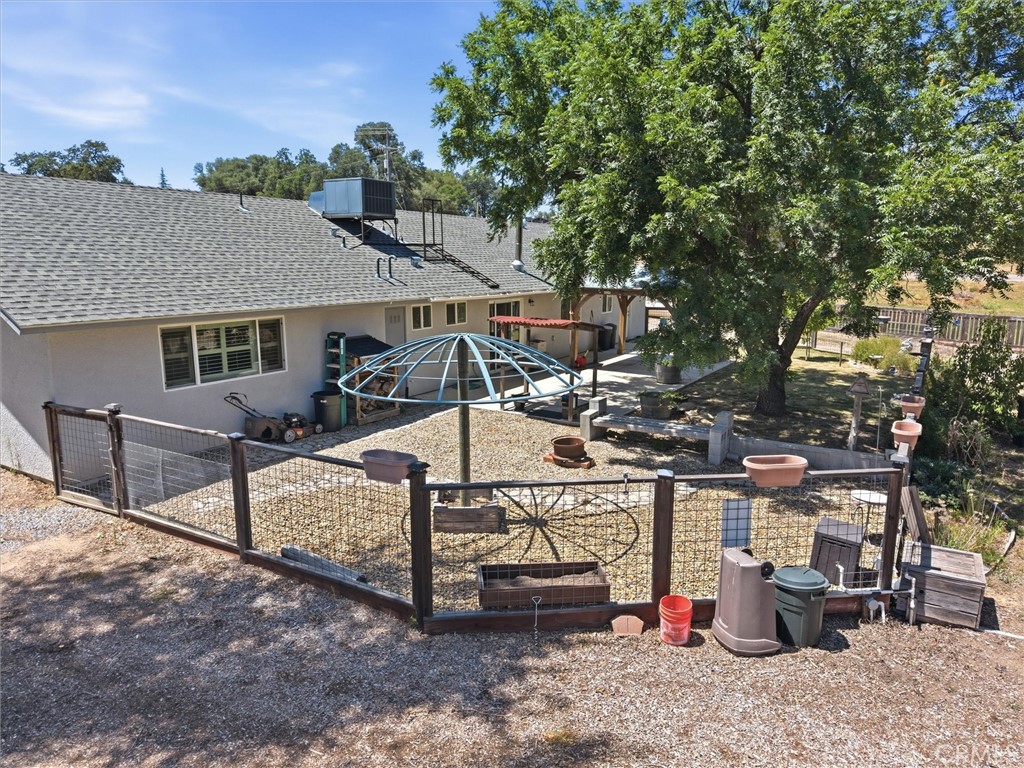
Backyard with a fenced gravel garden, raised planters, and a large shade tree beside the house.
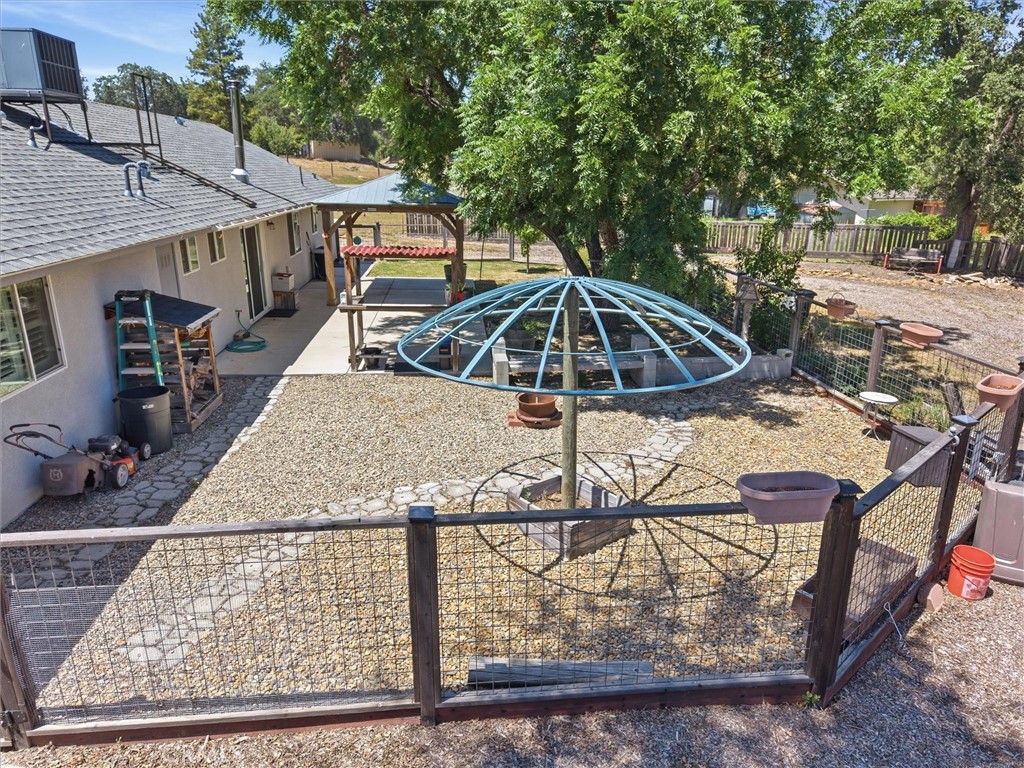
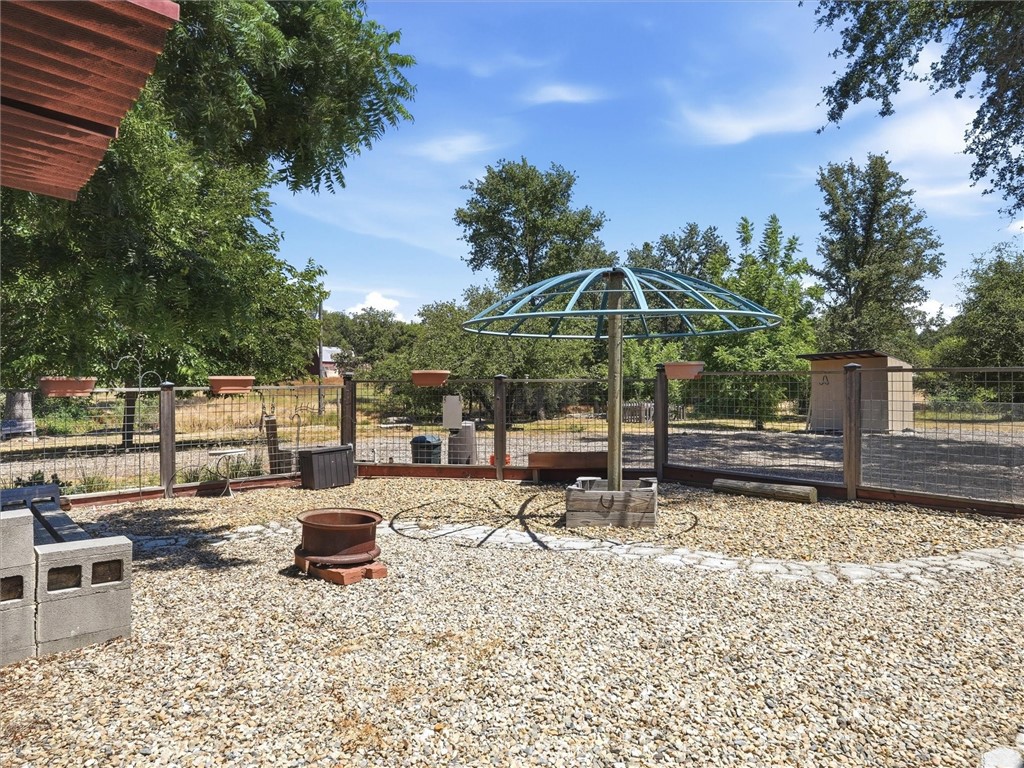
Fenced gravel backyard with a circular blue metal frame, curved stone path, and covered patio.
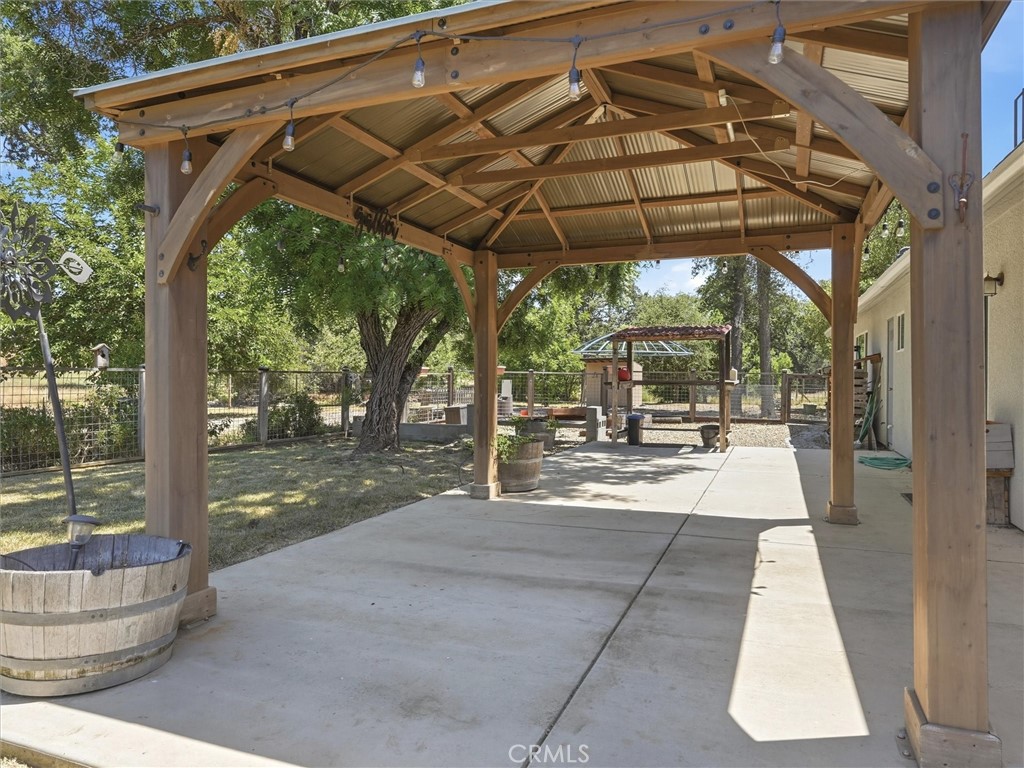
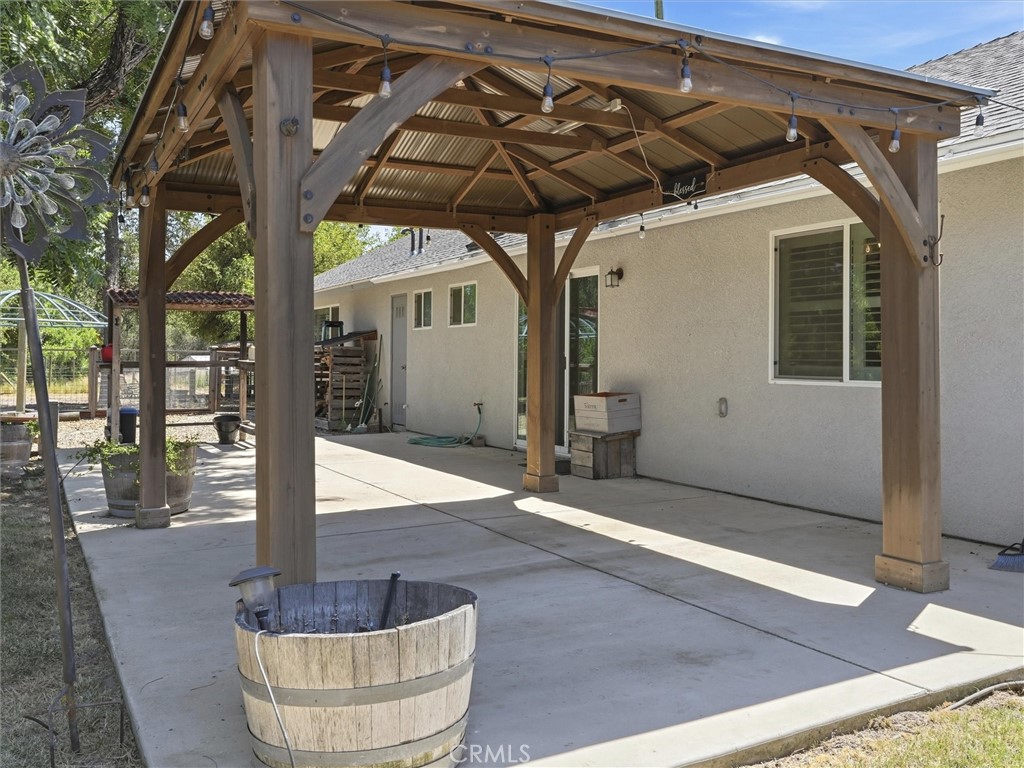
Covered patio with a timber pavilion, string lights, and a concrete floor beside the house.
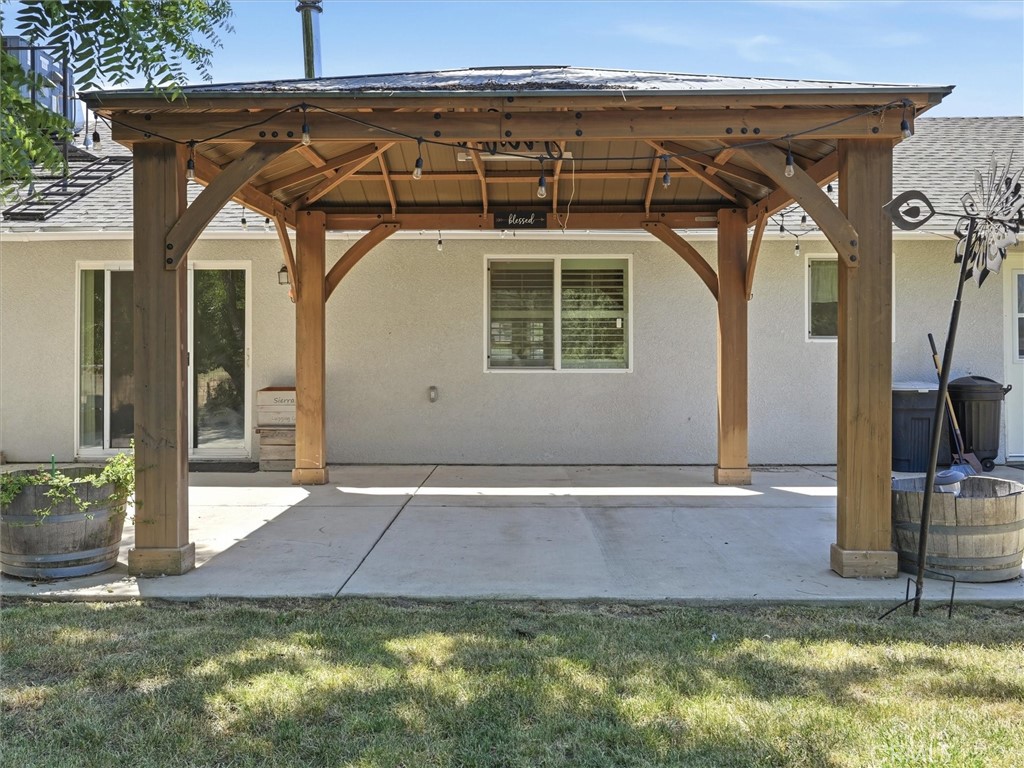
Covered patio with a timber pavilion and hanging lights beside a stucco home.
Back patio beneath a large wooden pergola, with potted plants and lawn.
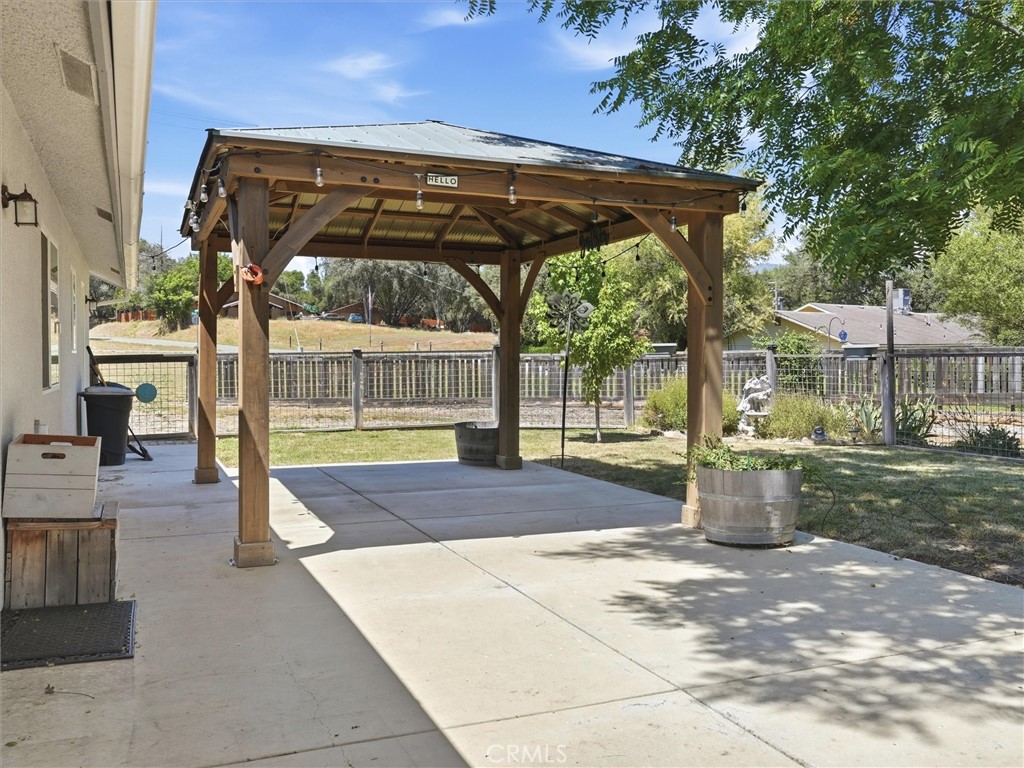
Concrete backyard patio beneath a wooden pergola, with a fenced yard and barrel planter.
Fenced gravel yard with a circular canopy frame, fire pit, raised planters, and mature trees.
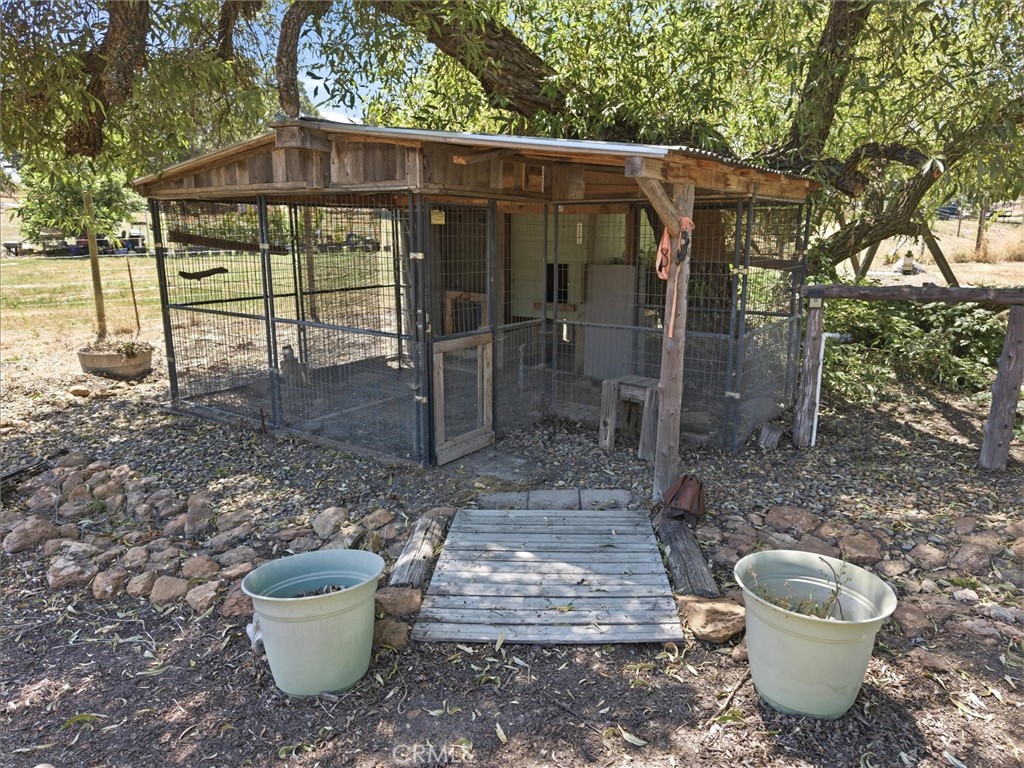
Wire-mesh animal enclosure with a wooden ramp beneath a large shade tree.
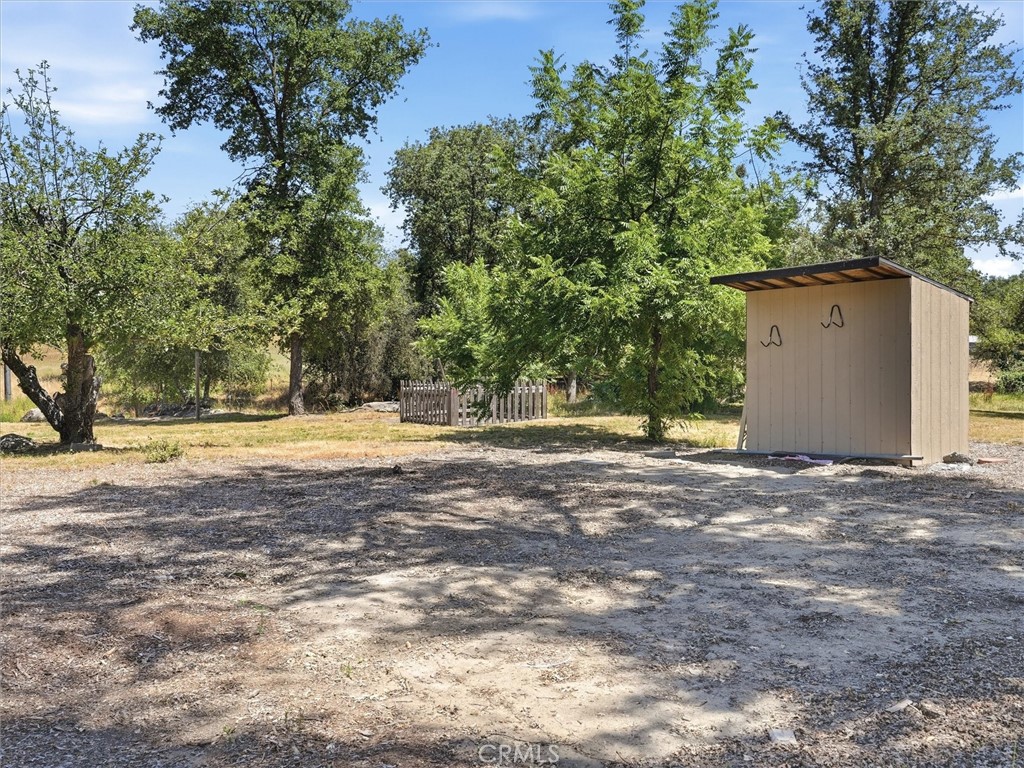
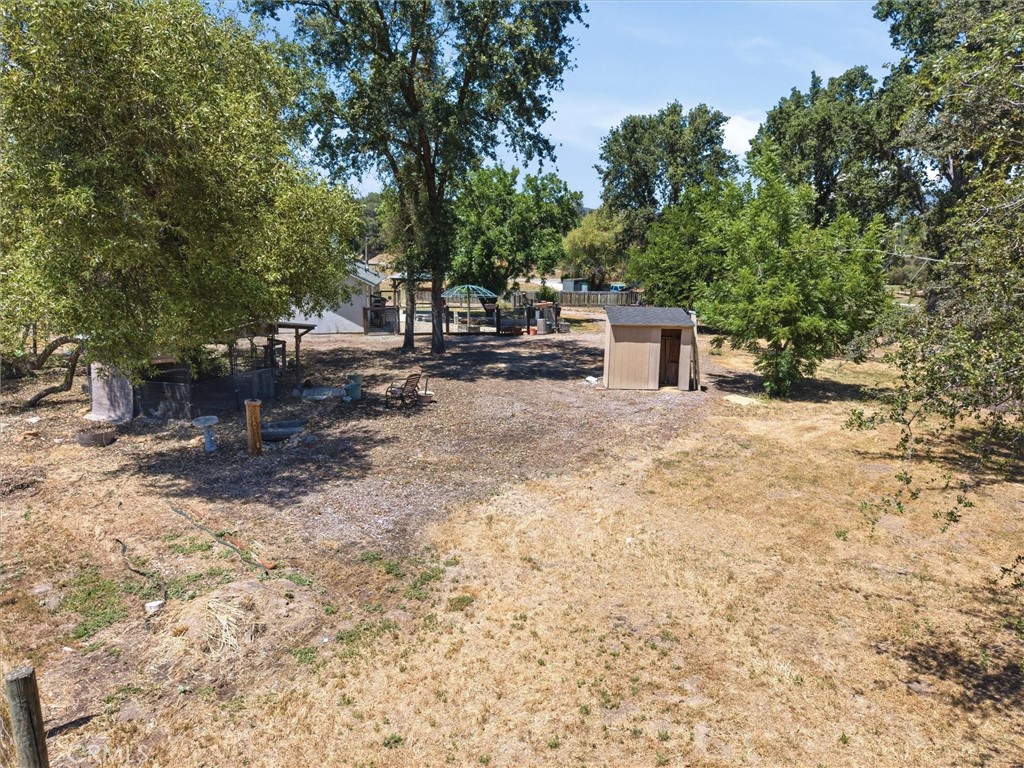
Gravel yard with a small beige shed beneath mature trees.
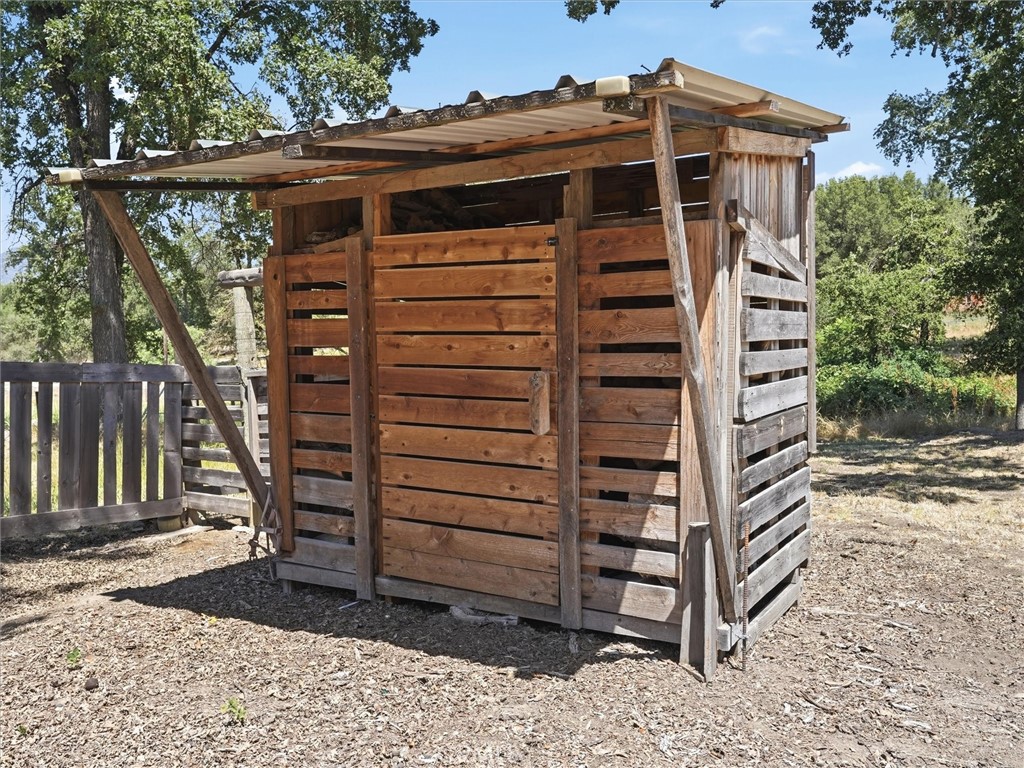
Wooden outbuilding with slatted plank walls and a corrugated roof beneath the trees.
Aerial view of a gray-roofed home on a dry, tree-dotted lot beside a paved road.
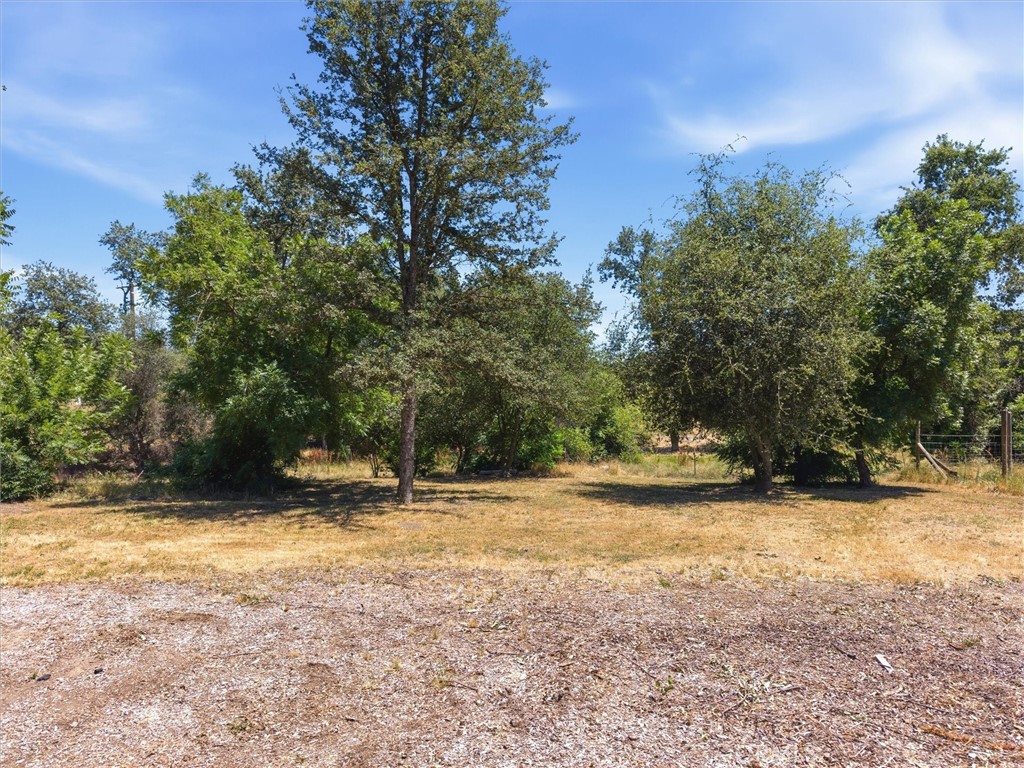
Dry clearing bordered by mature trees on a rural property.
Tree-shaded property yard with a tan shed, fenced areas, and outdoor seating.
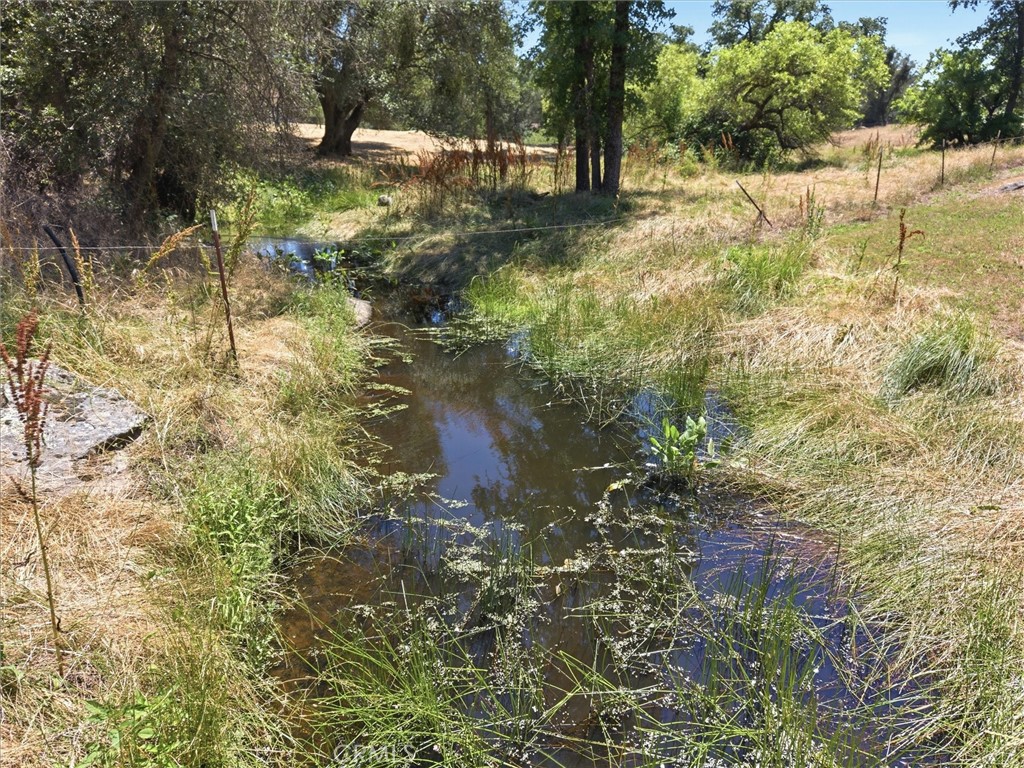
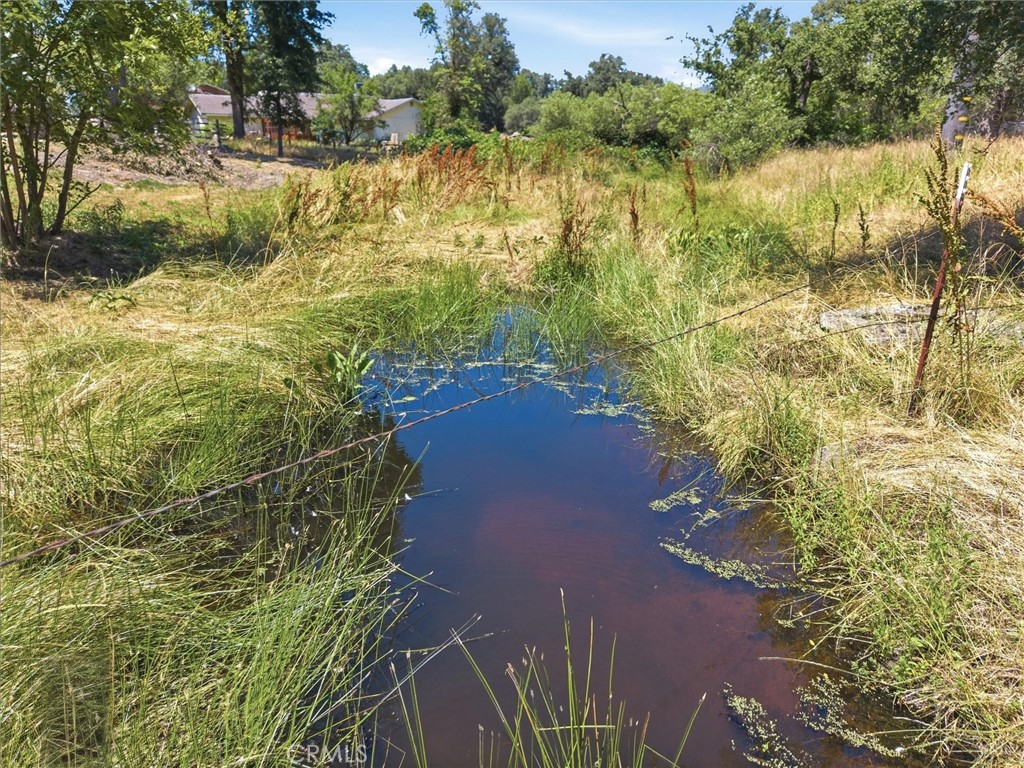
Small rural pond edged with reeds and dry grasses, with scattered trees and a wire fence.
Small pond amid tall grasses and overgrown vegetation, with a house in the background.
VIEW PHOTOS
Listed by Shannon O'Brien CA DRE# 01921615 with Century 21 Ditton Realty 209-617-2163
$475,000

47818 Road 417

3 Beds 2 Baths 1,689 Sq.Ft. 1.04 Acres

Description

Set in the sought-after Indian Lakes neighborhood of Coarsegold, this 3-bedroom, 2-bathroom home delivers the freedom of country living without the burden of an HOA. Constructed in 2019 and resting on just over an acre of all usable land, this 1,680-square-foot residence is move-in ready and eager to welcome its next owner.

Inside, modern craftsmanship meets day-to-day comfort. Because it's a newer build, the home comes equipped with a sprinkler system for fire suppression--a smart feature that offers added peace of mind and can help lower insurance costs. The three bedrooms adapt easily to family, guests, or a dedicated home office, while two full bathrooms keep hectic mornings flowing without a hitch.

The real magic unfolds outdoors. Mature trees spread cooling shade across the grounds in the back, offering shady retreats during warm Sierra summers. A seasonal creek meanders behind the home, lending a gentle, natural rhythm to the surroundings. A chicken coop invites fresh eggs and a touch of country self-sufficiency, and with a space in the back yard fenced for your four-legged companions can roam with ease. There's ample room for horses too, should equestrian living be part of your vision.

The setting only sweetens the deal. Indian Lakes Park sits just steps away, and Coarsegold Market keeps everyday essentials close at hand. When wanderlust strikes, world-renowned Yosemite National Park is a mere 40 minutes away, while the recreational waters of Bass Lake are just 25 minutes down the road. Charming Oakhurst, brimming with restaurants and shopping, is only a short drive away.

Whether you're seeking a full-time residence, a weekend escape, or a property where animals and open space are non-negotiable, this Coarsegold gem ticks every box. With its newer construction, generous acreage, and prime access to the Sierra Nevada's finest attractions, opportunities like this rarely linger on the market. Schedule your private showing today and experience everything this exceptional property has to offer.

Share Property

Location

47818 Road 417, Coarsegold, CA 93614

Status

For Sale
Shannon O'Brien

Shannon O'Brien

TITLE

REALTOR®

Property Amenities

Interior
Laundry room Inside, Laundry Room
Fireplace Living Room, Wood Burning
Appliances Dishwasher, ENERGY STAR Qualified Appliances, High Efficiency Water Heater, Ice Maker, Microwave, Propane Cooktop, Propane Oven, Refrigerator, Tankless Water Heater, Water To Refrigerator
Flooring Carpet, Vinyl, Wood
Total Bedrooms: 3
Full Bathrooms: 2
Other Interior Features Breakfast Bar, Ceiling Fan(s), Eat-in Kitchen, Granite Counters, Pantry, Recessed Lighting, Walk-In Pantry, Walk-In Closet(s)
Area & Lot
Lot Area 1.04 Acres
Living area 1,689 Sq.Ft.
MLS® ID FR26132567
Year Built 2019
School District Yosemite Unified
View Description Mountain(s),Neighborhood,Creek/Stream
Architecture Styles Ranch
Type Residential
Status For Sale
Exterior
Stories 1
Pool None
Air conditioning Central Air
Heat type Central, Wood, Wood Stove
Water Source Public
Garage Space 2.0
Security Features Carbon Monoxide Detector(s), Smoke Detector(s)
Sewer Septic Tank
Parking Concrete, Direct Access, Door-Single, Driveway, Garage, Oversized, RV Hook-Ups, RV Access/Parking, One Space
Lot Features 0-1 Unit/Acre, Horse Property
Roof Composition, Shingle
Utilities Electricity Connected, Propane
Finance
Sales Price $475,000
Single-story gray house with an attached garage, broad driveway, and mature trees.

Schedule a Showing

I would love to show you my beautiful property. Please select your preferred date and time below. I will be in touch shortly to confirm your appointment.

Schedule a Showing

I would love to show you my beautiful property. Please select your preferred date and time below. I will be in touch shortly to confirm your appointment.

Thank you for your interest in 47818 Road 417, Coarsegold, CA 93614. We are reviewing your request and will be in touch shortly!

Mortgage Calculator

Estimate your monthly mortgage payment, including the principal and interest, property taxes, and HOA. Adjust the values to generate a more accurate rate.

All estimates are provided for informational purposes only. Actual amounts may vary.
$0,000 Your Payment 20 15 65
$0,000 Your Payment

Coarsegold

Let's Get You Started

Let me work hard for you and make all your real estate investments easy, fun, and most importantly, happen! I look forward to working with you.