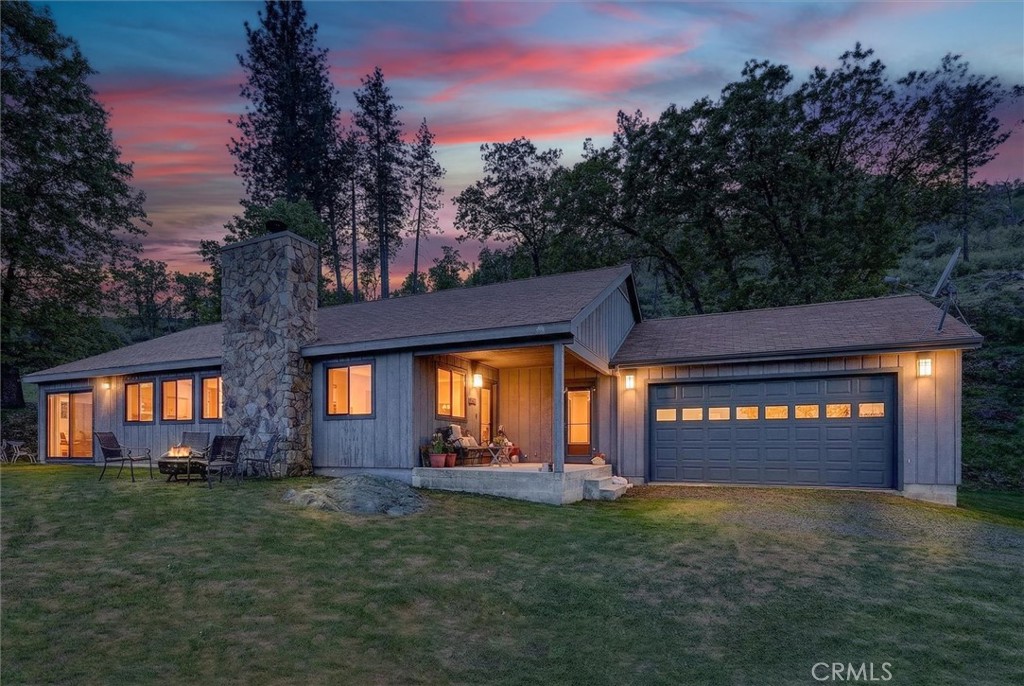
Single-story green house with an attached garage, gravel driveway, and mature trees.
Green single-story home with a covered porch, wooden handrail, and wooded surroundings.
Covered porch with green siding, white entry door, dark tile floor, and a bench.
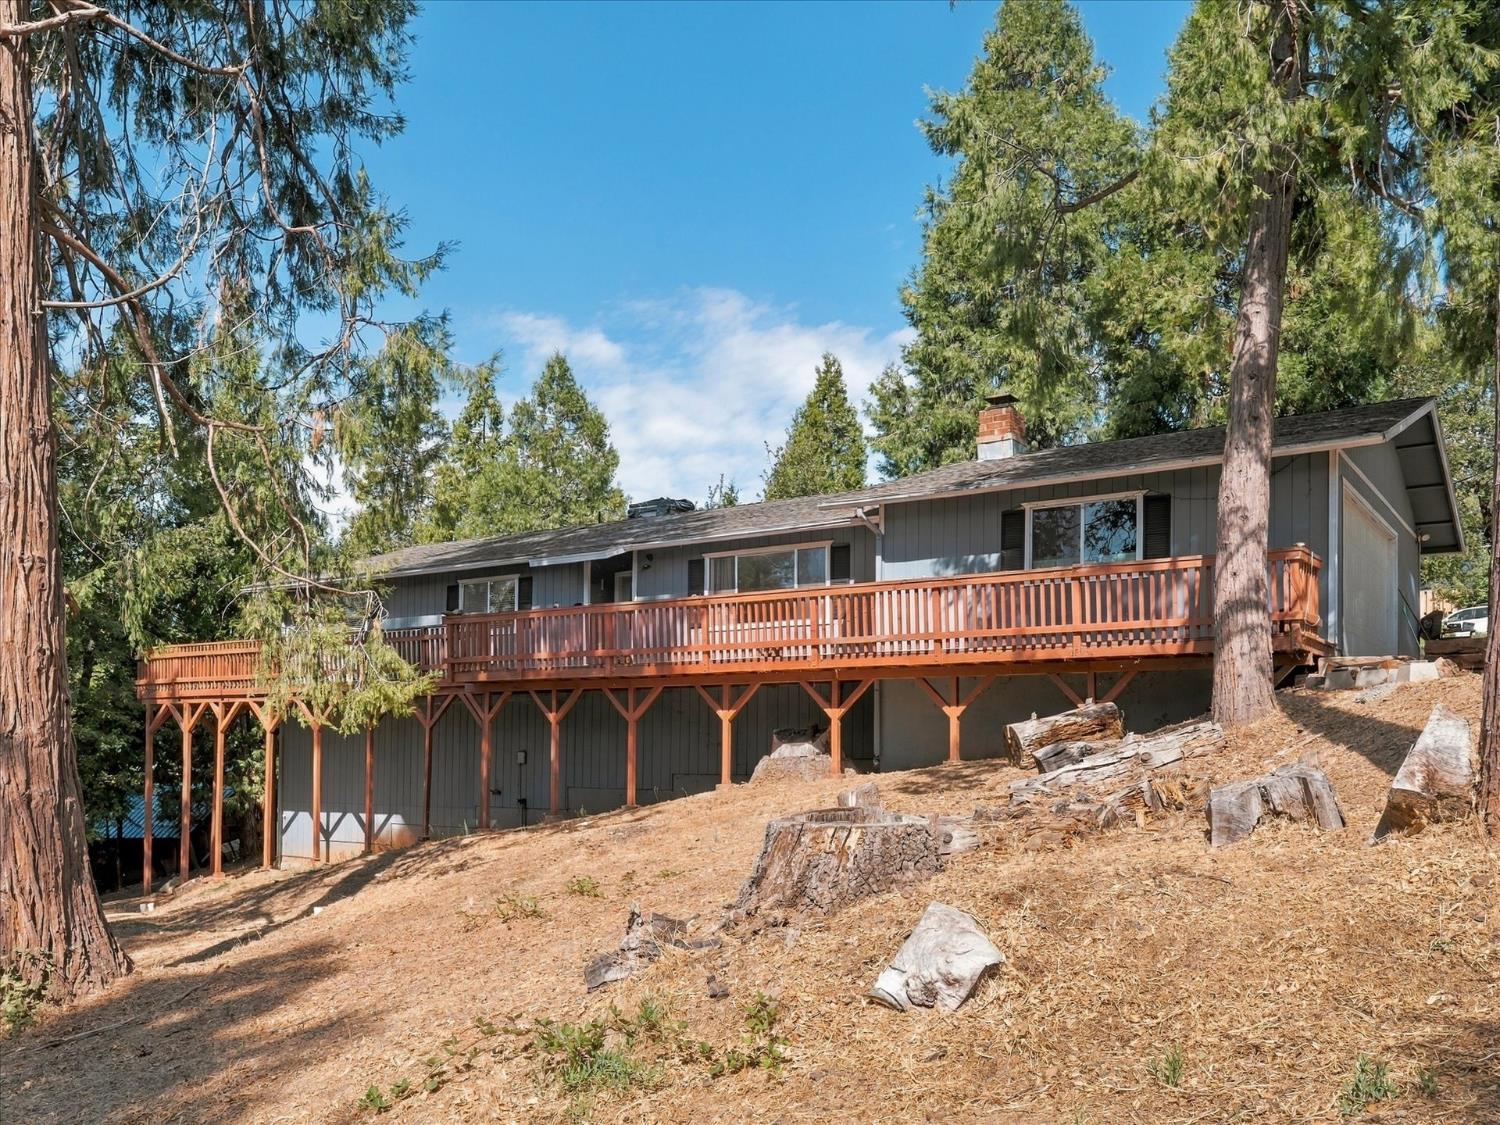
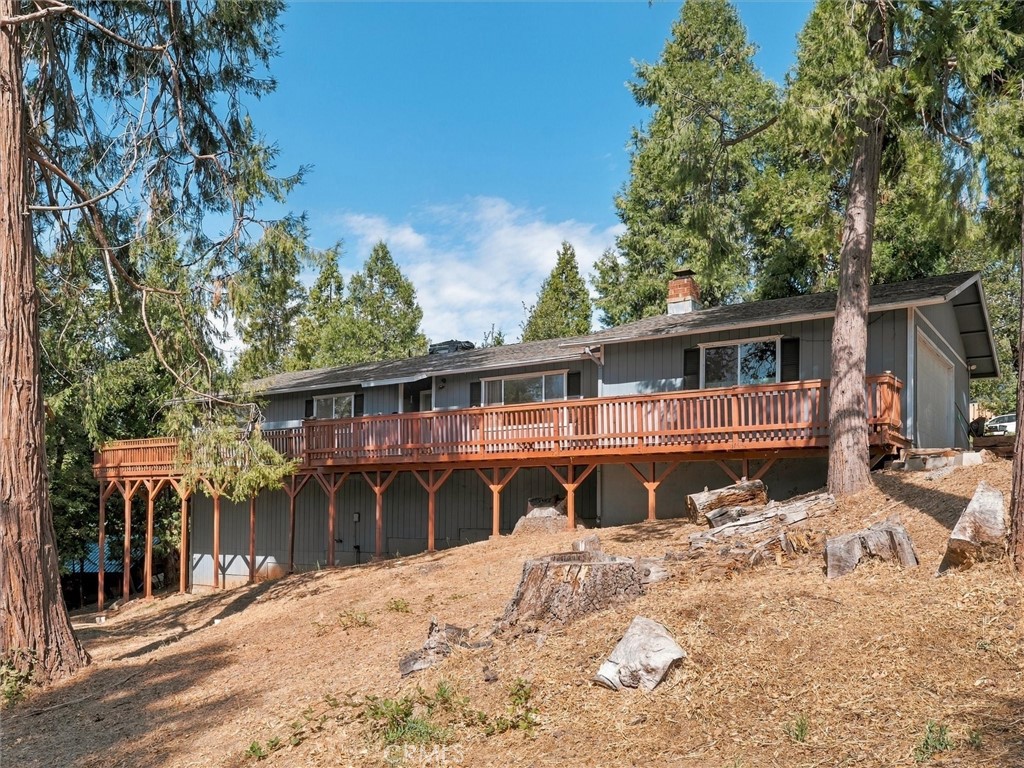
Wood deck with an outdoor dining set beside a green-sided home, surrounded by mature trees.
Entryway with a wooden front door, tiled floor, round mirror, and beige sofa by a window.
Living room with beige sofas, a black leather recliner, and windows overlooking rocky terrain.
Living room with a brick fireplace, black accent wall, and sofas facing a television.
Living room with a freestanding wood stove against a brick chimney surround and dark paneled walls.
Furnished living room with brick wall, wood-burning stove, carpet, and a seating area.
Open-plan living room and kitchen with teal cabinets and a black wood stove.
Hallway with a console cabinet, colorful floral artwork, and a wooden door.
Open-plan dining and living room with a brick fireplace and wood stove.
Dining room with a dark wood table, white chairs, and large windows overlooking trees.
Open kitchen and dining area with teal cabinets, a dark wood table, and white chairs.
Kitchen with teal cabinets, warm wood counters, white upper cabinets, and a cooktop peninsula.
Kitchen with a turquoise island and stainless gas range, opening to a dining and living area.
Kitchen with teal cabinets, wood countertops, a large gas range, and a sink beneath the window.
Kitchen with teal cabinets, wood countertops, stainless steel refrigerator, and gas range beside large windows.
Nursery with a white crib, green walls, toy shelves, and beige recliner.
Bedroom with sage green walls, beige recliner, white crib, and toy-filled bookshelf.
Walk-in closet with wooden hanging rods and stored clothes, toys, and belongings.
Bathroom with a dark blue vanity, wide mirror, and tub-shower enclosure with textured sliding doors.
Furnished bedroom with a large bed, brick accent wall, and black rocking chair with an orange throw.
Bedroom with a white bed, dark bedside table, and sliding glass doors with curtains.
Bathroom with a tan tiled tub and shower, yellow sink, and dark vanity.
Laundry room with a white dryer, black washer, built-in cabinets, and a wood countertop.
Bathroom with a tiled shower, window, and long butcher-block countertop beneath white cabinets.
Floor plan of 5566 Darrah Road showing two bedrooms, two bathrooms, a garage, deck, and porch.
Green single-story home with a wooden deck among trees and rocky landscaping.
Green single-story home among trees, with a raised deck and colorful chairs on a patterned outdoor rug.
Wooden deck beside a green house, furnished with a patio table and chairs.
Wooden deck with outdoor dining set overlooking trees and dry countryside.
Green single-story house on a dry wooded lot, with a small deck and patio furniture.
Wooded property with scattered boulders, dry grass, and mature trees.
Dry clearing with granite boulders and trees on the 5566 Darrah Road property.
Green single-story house with a white double garage and covered porch, surrounded by trees.
Garage workshop with a tool-lined workbench and several bicycles.
Aerial view of wooded acreage outlined in red, with a house beside the road.
Aerial view of wooded acreage outlined in red beside a paved road.
Aerial view of a wooded property with scattered homes and a winding paved road.
Aerial view of wooded rural land with scattered clearings and a paved road.
Aerial view of wooded property beside a winding paved road.
Assessor parcel map of land along Darrah Road and Valley View Road in Mariposa County.
VIEW PHOTOS
$369,000

5566 Darrah Road

2 Beds 2 Baths 1,492 Sq.Ft. 10.12 Acres

Description

Discover this charming 2 BD, 2 BA home nestled on 10.19+/- acres of pristine land at 5566 Darrah Road in Mariposa. This 1,492+/- sq. ft. residence offers the perfect blend of comfort & rural tranquility, making it an ideal retreat for those seeking space & serenity. The home features a spacious primary suite complete w/a walk-in closet, providing a private sanctuary for relaxation. The kitchen is open to the living space giving an open concept feel. There is a versatile storage room presents endless possibilities. The recently remodeled guest BA showcases modern updates, while the convenient indoor laundry & utility room adds practical functionality. Recent improvements enhance the property's appeal & value. The roof was replaced in 2016, ensuring long-term protection. A new septic leach field & pump were completed in November 2024, providing reliable infrastructure. Step outside onto the brand-new deck, perfect for enjoying morning coffee or evening sunsets in peaceful surroundings. The new wood stove offers cozy warmth during cooler months. The expansive 10+ acre property presents unique opportunities, w/approximately half the acreage located across Valley View Road. This configuration offers potential for building an additional home, accessory dwelling unit or space for livestock. The backyard features a seasonal creek that flows frequently, adding natural beauty & charm to the landscape.

Share Property

Location

5566 Darrah Road, Mariposa, CA 95338

Status

Sold

Date Sold

August 7, 2025
Shannon O'Brien

Shannon O'Brien

TITLE

REALTOR®

Property Amenities

Interior
Laundry room Inside, Electric Dryer Hookup
Fireplace Free Standing
Appliances Gas Appliances, Dishwasher
Flooring Carpet, Laminate
Total Bedrooms: 2
Area & Lot
Total area 1,492 Sq.Ft.
Lot Area 10.12 Acres
Living area 1,492 Sq.Ft.
MLS® ID 633636
Year Built 1983
High School Mariposa
Middle School Mariposa
Elementary School Mariposa
Architecture Styles Ranch
Type Residential
Status Sold
Exterior
Stories 1
Air conditioning Evaporative Cooling
Heat type Central
Water Source Private
Garage Space 2.0
Sewer Septic Tank
Parking Open
Lot Features Foothill
Roof Composition
Utilities Public Utilities, Propane
Finance
Sales Price $369,000
Green single-story home with a covered porch, wooden handrail, and wooded surroundings.

360 Virtual Tour

Take a tour of this property

Let's Get You Started

Let me work hard for you and make all your real estate investments easy, fun, and most importantly, happen! I look forward to working with you.