Home with rooftop solar panels, an attached garage, and a long concrete driveway.
Home with rooftop solar panels and a covered porch, backed by forested mountains.
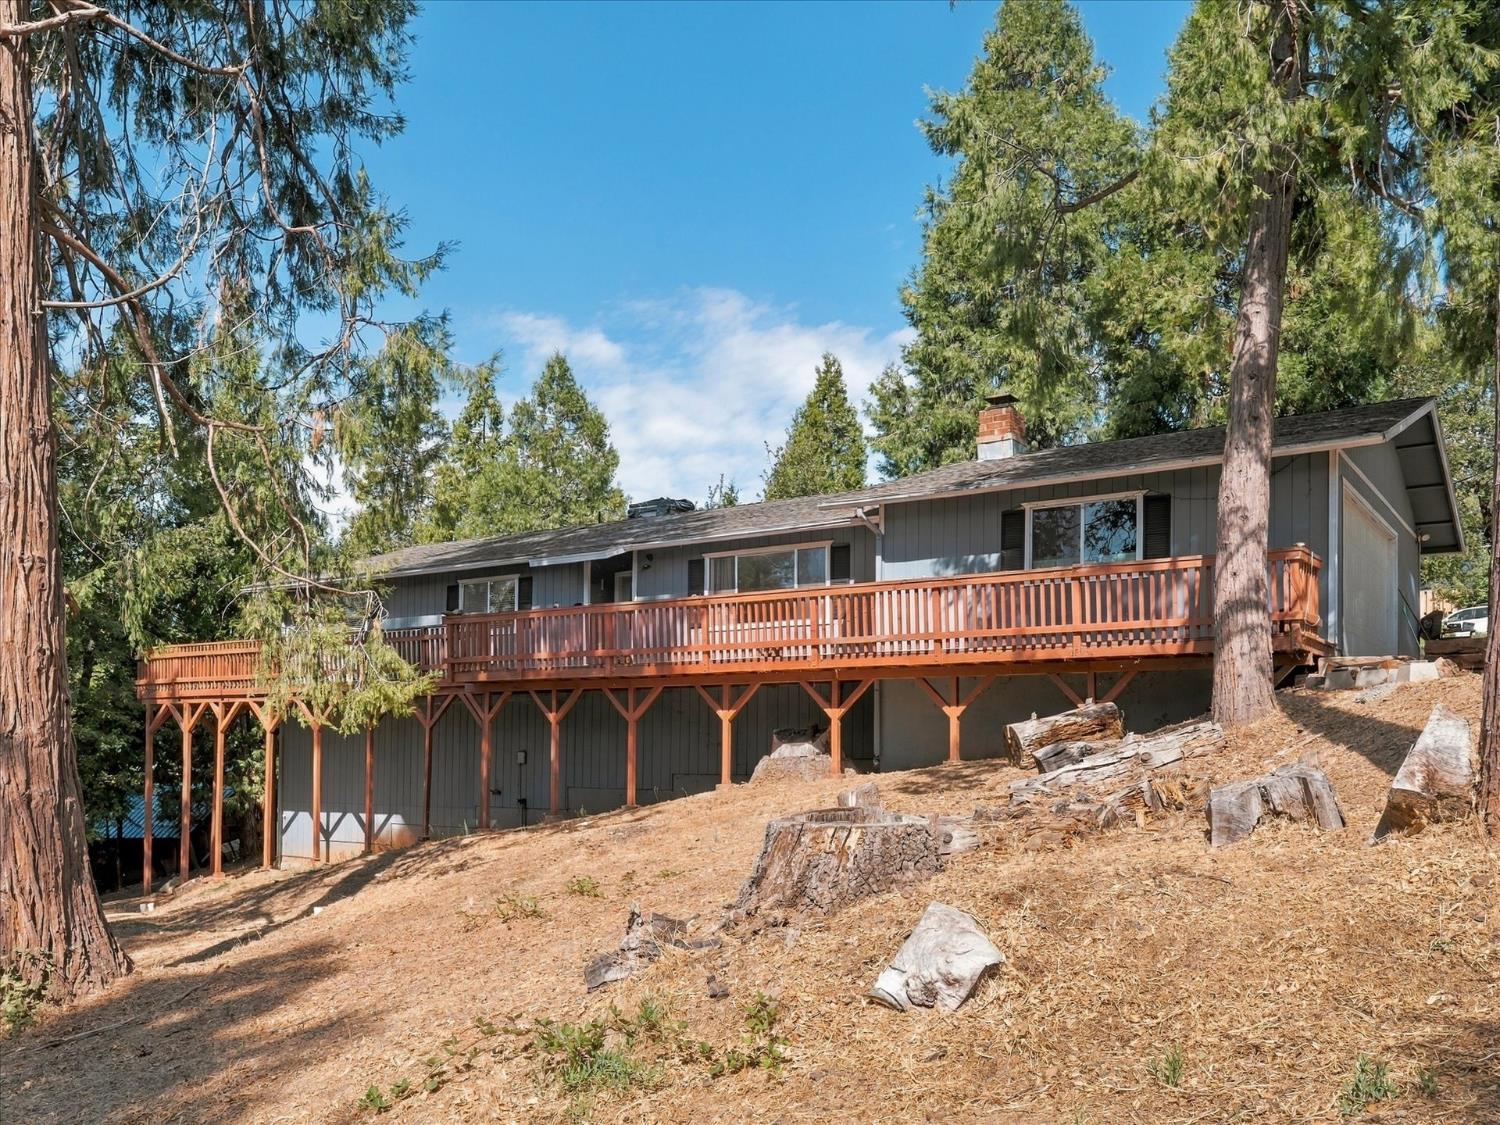
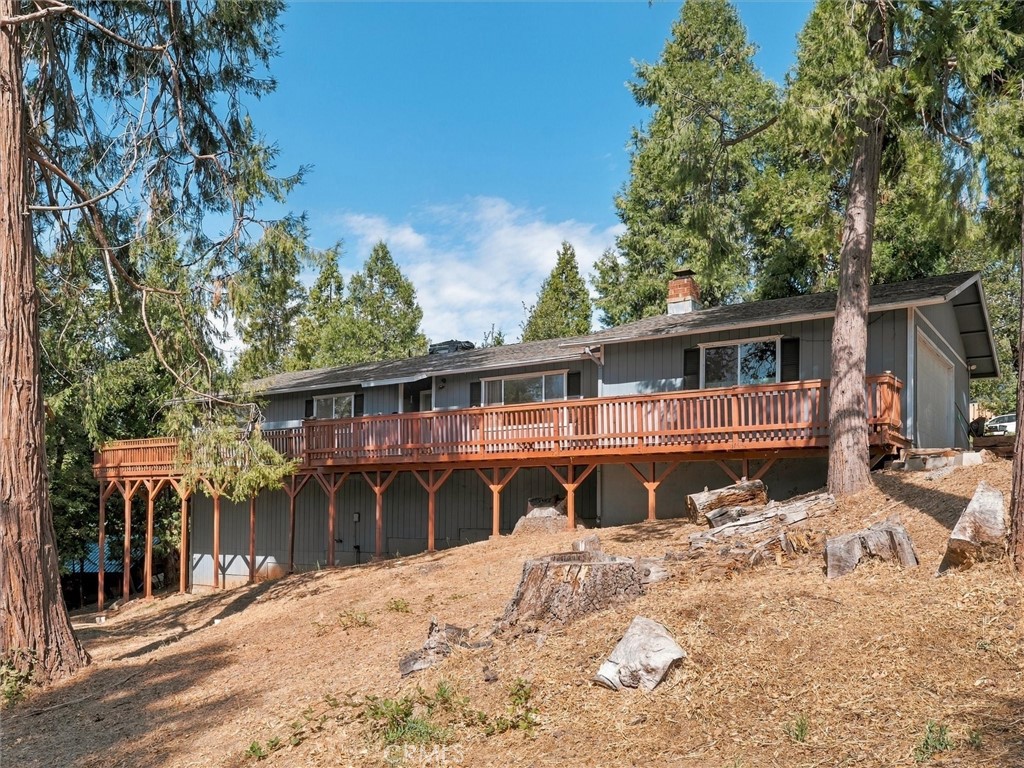
Aerial view of a gray-sided home with a metal roof, deck, and pine trees.
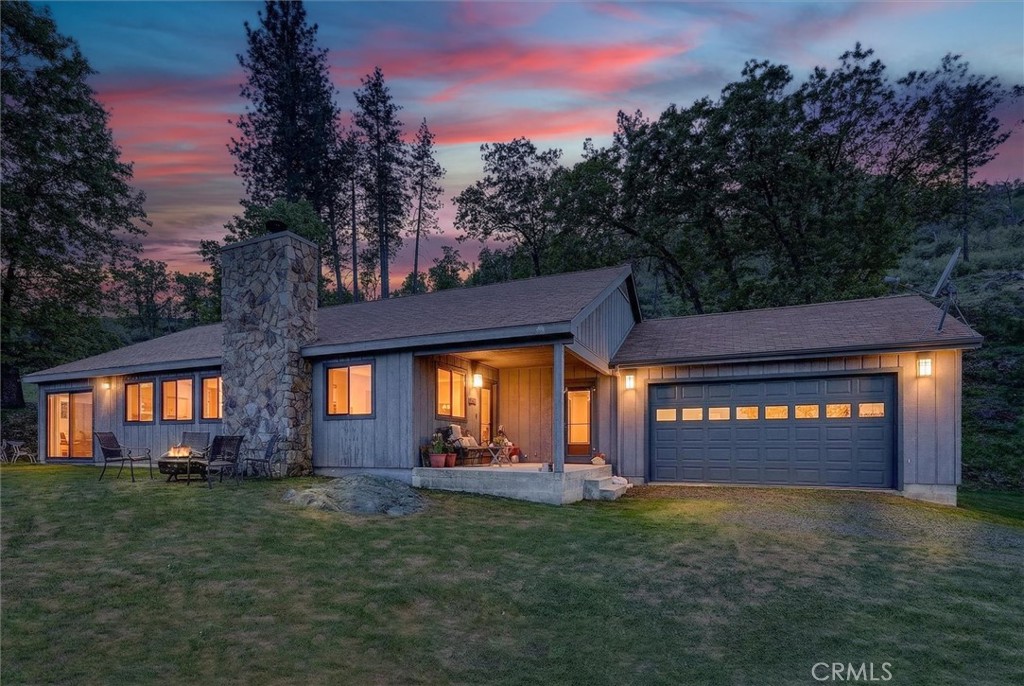
Single-story home with rooftop solar panels, a covered porch, and mountain views.
Covered porch with red-toned wooden decking, white railings, and pine trees beyond.
Covered front porch with red plank flooring, white railings, and a row of windows and lanterns.
Covered front porch with reddish decking and an ornate glass entry door.
Entryway with a glass-paneled front door, tiled floor, and staircase against a pine-paneled wall.
Entry foyer with decorative glass front door, tiled floor, and view into an unfurnished hardwood-floored room.
Empty room with dark wood floors, two blind-covered windows, and a ceiling fan.
Empty room with dark hardwood floors, two large windows, and a doorway to a wood-paneled staircase.
Mostly empty living room with vaulted ceiling, skylights, and sliding doors to a tree-lined deck.
Vacant living room with a wood-burning stove, vaulted skylit ceiling, and glass doors to a deck.
Empty room with dark wood floors, a wood stove, and glass doors overlooking a forested mountain view.
Vacant room with dark wood floors, a vaulted ceiling, skylight, and freestanding wood stove.
Unfurnished tiled room with a wide window and an opening to a wooden staircase and front entry.
Empty tiled room with three large windows and partial kitchen cabinetry.
Kitchen with a stone-topped island, warm wood cabinets, and large windows overlooking greenery.
Kitchen with a large wood-paneled island, granite counters, and double wall ovens.
Kitchen with wood cabinetry, granite counters, a cooktop island, and an adjoining living area with a wood stove.
Spacious kitchen with wood cabinetry, granite counters, a large island, and a gas cooktop.
Kitchen with honey-toned wood cabinets, a stepped granite island, and a skylight.
Kitchen with wood cabinets, granite counters, a raised breakfast bar, and tile flooring.
Kitchen with wood cabinets, granite counters, and mountain views through the windows.
Kitchen with a gas cooktop, glass range hood, and granite counters beside large windows.
Kitchen with honey-colored wood cabinets, a white double oven, and refrigerator.
Laundry room with front-loading washer and dryer beneath a window with blinds.
Unfurnished bedroom with gray carpet, a curtained window, and an open closet with wooden shelves.
Empty bedroom with carpet, ceiling fan, and a large curtained window overlooking trees.
Bathroom with a double-sink vanity, large mirror, and skylight.
White tiled tub and shower with dark grab bars and a handheld showerhead.
Unfurnished bedroom with gray carpet, a ceiling fan, and a large window overlooking trees.
Empty bedroom with gray carpet, a ceiling fan, and a window overlooking trees.
Vacant bedroom with gray carpet, a ceiling fan, and an open closet beside the bathroom doorway.
Empty bedroom with gray carpet, ceiling fan, and sliding glass door to a deck.
Unfurnished bedroom with gray carpet, a ceiling fan, and a sliding-door closet.
Empty carpeted bedroom with a sliding door to a deck, overlooking trees and a distant mountain.
Bathroom with a speckled stone vanity, white cabinets, and a doorway to a carpeted room.
Modern bathroom with a glass walk-in shower, gray tile, and a built-in bench with towels and greenery.
Empty carpeted room with a sloped pine ceiling and lit ceiling fan.
Empty finished room with a sloped knotty-pine ceiling, ceiling fan, and built-in bench.
Carpeted room with mirrored sliding closet doors and a wood-plank ceiling.
Empty walk-in closet with built-in shelves and rods beneath a sloped wood-plank ceiling.
Aerial view of a single-story home with a blue metal roof among trees on a spacious dry lot.
Aerial view of gray-sided home with blue metal roof and two decks among trees.
House exterior with a teal metal roof and spacious concrete patio deck surrounded by trees.
Home exterior with a wide concrete patio, sliding glass doors, and rooftop solar panels.
Concrete deck with red railings overlooking pine trees and a distant mountain.
Mountain views over pine-covered hills from a deck with a reddish-brown railing.
Pine-covered property with a red fence and forested mountains in the distance.
Dry wooded lot with pine trees and a reddish-brown fence.
Rural property with mature shade trees, dry ground, and a low fence.
Landscaped yard with raised garden beds and a mountain ridge beyond the trees.
Wooded vacant parcel with mountain views, pine trees, and a red boundary fence.
Aerial view of a wooded property with a large pond and dirt roads.
Pond reflecting surrounding evergreens, with forested mountains in the distance.
Aerial view of a single-story home with a blue metal roof among pine trees.
Single-story mountain home with rooftop solar panels, a metal roof, and an attached two-car garage.
Empty two-car garage with two white doors, a concrete floor, and exposed wall framing.
Unfinished garage with exposed wall framing, storage cabinets, and a bare concrete floor.
Single-story home with rooftop solar panels, framed by pine trees beside a curved driveway.
Aerial view of a blue-roofed home beside a fenced yard and concrete driveway.
Aerial view of a modern home with blue metal roofing and two large solar panel arrays.
Aerial view of a fenced, dry yard with mature trees and a concrete patio beside a blue-roofed home.
Aerial view of a tree-shaded rural property with a solar-paneled house, driveway, and outbuilding.
Aerial view of a wooded rural property with a pond and distant mountain ridges.
Pond reflecting pine trees, with forested mountain ridges in the background.
Aerial view of a wooded rural property with scattered buildings and mountain ranges beyond.
Floor plan showing the home’s garage, living areas, bedrooms, bathrooms, and unfinished storage.
VIEW PHOTOS
$513,000

5796 Lehamite Fall

3 Beds 2 Baths 2,415 Sq.Ft. 2.1 Acres

Description

Welcome home is what this turnkey home says when you walk in the door! There is so much this beautiful home offers, & if a buyer qualifies, one can ASSUME the current loan w/an all time low interest rate at 2.25%!!! YES, you heard right, 2.25% interest rate, which will save you thousands of $$$$ over time, (buyer to verify terms & conditions). This turnkey home offers 3 BDs (all on the main floor), 2 spacious BAs, 1 w/a walk in shower, & a lg. loft area which can be a bonus room, gym, office, hobby room, or add another bedroom, your choice. There is also another bonus room/family room on the main floor, giving you more space to make your own. The beautiful lg. open kitchen has ample room, w/granite counter tops, a breakfast bar, a dbl. oven, & lots of cupboard space. The home also offers reverse osmosis (in kitchen) for great tasting water, & a whole house water filtration/UV conditioning system! The home is situated on 2+ acres of usable land, bring the horses if you so desire, along w/newer fencing around the back side of the property, along w/a fenced in vegetable garden area! The home offers solar, w/smart technology features, a dog door also w/smart features, & a newer metal roof so you are set for years to come, did I mention it has a generator too! Also included are newer dbl. paned thermal windows throughout! If you wish to enjoy the outdoors & what beautiful Lush Meadows Estates has to offer, you are just around the corner from Dawn Lake!

Share Property

Location

5796 Lehamite Fall, Mariposa, CA 95338

Status

Sold

Date Sold

January 3, 2024
Shannon O'Brien

Shannon O'Brien

TITLE

REALTOR®

Property Amenities

Interior
Laundry room Inside, Utility Room, Gas Dryer Hookup, Electric Dryer Hookup
Fireplace Pellet Stove
Appliances Gas Appliances, Dishwasher, Water Filter
Flooring Carpet, Vinyl, Hardwood
Total Bedrooms: 3
Other Interior Features Built-in Features, Office
Area & Lot
Total area 2,415 Sq.Ft.
Lot Area 2.1 Acres
Living area 2,415 Sq.Ft.
MLS® ID 601475
Year Built 1989
High School Mariposa
Middle School Woodland
Elementary School Woodland
Type Residential
Status Sold
Exterior
Stories 1
Pool None
Air conditioning Central Air
Heat type Central
Water Source Private
Garage Space 2.0
Sewer Septic Tank
Parking Open
Lot Features Rural, Horses Allowed, Garden
Roof Metal
Utilities Public Utilities, Propane
Finance
Sales Price $513,000
HOA Fees $150 yearly
Home with rooftop solar panels and a covered porch, backed by forested mountains.

360 Virtual Tour

Take a tour of this property

Let's Get You Started

Let me work hard for you and make all your real estate investments easy, fun, and most importantly, happen! I look forward to working with you.